Beautifully updated 4 bedroom 2 bath expanded ranch with serene location on Salt Creek. Customized floorplan with large family room and generous 4th bedroom. Gorgeous remodeled custom kitchen features Quartz countertops, shaker style cabinets with lighted cabinets and undercabinet lighting. Bright recessed lighting with SO much added counterspace and storage including pantry make this kitchen a cook's dream! (counter stools will stay) Both baths in this lovely home have been completely and beautifully remodeled with quality fixtures and glass tiles. Newer windows almost throughout the home including large bay window in living room to let the light in. Huge concrete driveway added in 2019, both furnaces replaced in 2019, 2020. Brand new (2025) washer and dryer in large laundry room. Oversized garage provides room for cars and plenty of storage. Excellent location is walking distance to parks, schools, and shopping and close to expressways. All this and coming home to nature in your very own yard is the best of both worlds. Nothing to do here but enjoy the beautiful views from your huge sunroom and covered deck with this summer! A one of a kind home-dont miss! Welcome home!!
Closed
$480,000
807 Brantwood Ave, Elk Grove Village, IL 60007
4beds
2,000sqft
Single Family Residence
Built in 1965
0.4 Acres Lot
$483,400 Zestimate®
$240/sqft
$3,355 Estimated rent
Home value
$483,400
$421,000 - $551,000
$3,355/mo
Zestimate® history
Owner options
List your home for rent
$3,355/mo
Rent Zestimate®
Find your next renter with Zillow Rental Manager. Plus, with online applications, you can quickly screen prospective tenants – for free.
$3,355/mo
Rent Zestimate®
Refinance and save
$3,441/mo
Est. payment
Refinancing to a lower rate could help reduce your monthly payments and save thousands over the life of the loan.
$3,441/mo
Est. payment
Explore your selling options
Work with a Zillow partner agent
Leverage their expertise and Zillow's premium Showcase listings to get your home seen by more buyers.
Get startedList with your own agent
Get your home in front of millions of buyers by listing it on Zillow.
Learn how to do itSell it yourself
Take full control of how buyers see your home on Zillow by listing For Sale by Owner (FSBO).
List your homeWhat's special
Zillow last checked:
Listing updated:
Listed by:
Elaine Specha 847-312-6679,
Berkshire Hathaway HomeServices American Heritage
Bought with:
Val Napadov
Villager Realty
Source: MRED as distributed by MLS GRID,MLS#: 12307539
Facts & features
Interior
Bedrooms & bathrooms
- Bedrooms: 4
- Bathrooms: 2
- Full bathrooms: 2
Rooms
- Room types: Foyer, Sun Room
Primary bedroom
- Features: Flooring (Parquet), Window Treatments (All), Bathroom (Full)
- Level: Main
- Area: 154 Square Feet
- Dimensions: 14X11
Bedroom 2
- Features: Flooring (Parquet), Window Treatments (All)
- Level: Main
- Area: 130 Square Feet
- Dimensions: 10X13
Bedroom 3
- Features: Flooring (Parquet), Window Treatments (All)
- Level: Main
- Area: 110 Square Feet
- Dimensions: 10X11
Bedroom 4
- Features: Flooring (Hardwood), Window Treatments (All)
- Level: Main
- Area: 216 Square Feet
- Dimensions: 12X18
Dining room
- Level: Main
- Dimensions: COMBO
Family room
- Features: Flooring (Hardwood)
- Level: Main
- Area: 324 Square Feet
- Dimensions: 18X18
Foyer
- Features: Flooring (Ceramic Tile)
- Level: Main
- Area: 70 Square Feet
- Dimensions: 5X14
Kitchen
- Features: Kitchen (Eating Area-Breakfast Bar, Eating Area-Table Space, Pantry-Closet, SolidSurfaceCounter, Updated Kitchen), Flooring (Wood Laminate)
- Level: Main
- Area: 392 Square Feet
- Dimensions: 14X28
Laundry
- Level: Main
- Area: 54 Square Feet
- Dimensions: 6X9
Living room
- Features: Flooring (Hardwood), Window Treatments (Bay Window(s))
- Level: Main
- Area: 221 Square Feet
- Dimensions: 13X17
Sun room
- Level: Main
- Area: 280 Square Feet
- Dimensions: 10X28
Heating
- Natural Gas, Forced Air, Sep Heating Systems - 2+
Cooling
- Central Air
Appliances
- Included: Range, Microwave, Dishwasher, Refrigerator, Washer, Dryer, Disposal, Stainless Steel Appliance(s)
- Laundry: Main Level
Features
- 1st Floor Bedroom, 1st Floor Full Bath
- Flooring: Hardwood, Laminate
- Windows: Screens
- Basement: Crawl Space
Interior area
- Total structure area: 0
- Total interior livable area: 2,000 sqft
Property
Parking
- Total spaces: 2
- Parking features: Concrete, Garage Door Opener, On Site, Garage Owned, Detached, Garage
- Garage spaces: 2
- Has uncovered spaces: Yes
Accessibility
- Accessibility features: Bath Grab Bars, Grab Bars Throughout, Main Level Entry, No Interior Steps, Disability Access
Features
- Stories: 1
- Patio & porch: Screened
- Exterior features: Fire Pit
- Has view: Yes
- View description: Back of Property
- Has water view: Yes
- Water view: Back of Property
- Waterfront features: Creek
Lot
- Size: 0.4 Acres
- Dimensions: 79X202X107X227
- Features: Rear of Lot
Details
- Parcel number: 08331100030000
- Special conditions: Home Warranty
- Other equipment: Ceiling Fan(s)
Construction
Type & style
- Home type: SingleFamily
- Architectural style: Ranch
- Property subtype: Single Family Residence
Materials
- Vinyl Siding, Brick
Condition
- New construction: No
- Year built: 1965
Details
- Warranty included: Yes
Utilities & green energy
- Sewer: Public Sewer
- Water: Lake Michigan
Community & HOA
Community
- Security: Carbon Monoxide Detector(s)
HOA
- Services included: None
Location
- Region: Elk Grove Village
Financial & listing details
- Price per square foot: $240/sqft
- Annual tax amount: $6,949
- Date on market: 3/20/2025
- Listing terms: Conventional
- Ownership: Fee Simple
Price history
| Date | Event | Price |
|---|---|---|
| 5/5/2025 | Sold | $480,000+1.1%$240/sqft |
Source:  MRED as distributed by MLS GRID #12307539 Report a problem MRED as distributed by MLS GRID #12307539 Report a problem | ||
| 3/24/2025 | Contingent | $474,900$237/sqft |
Source: MRED as distributed by MLS GRID #12307539 Report a problem | ||
| 3/20/2025 | Listed for sale | $474,900+43.9%$237/sqft |
Source: MRED as distributed by MLS GRID #12307539 Report a problem | ||
| 6/22/2018 | Sold | $330,000$165/sqft |
Source: MRED as distributed by MLS GRID #09957499 Report a problem | ||
Public tax history
Tax history is unavailable.
Neighborhood: 60007
Nearby homes
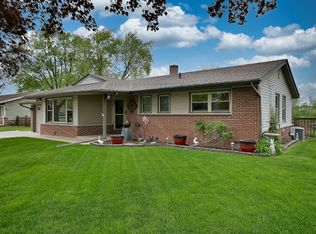
- $453,5003 bd2 ba1.2k sqft799 Brantwood Ave, Elk Grove Village, IL 60007Sold
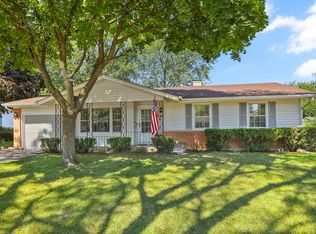
- $466,6003 bd2 ba1.4k sqft791 Brantwood Ave, Elk Grove Village, IL 60007Off Market
- $430,6003 bd1 ba1.6k sqft823 Brantwood Pl, Elk Grove Village, IL 60007Off Market
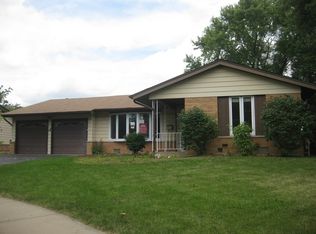
- $551,3003 bd2 ba1.3k sqft839 Brantwood Pl, Elk Grove Village, IL 60007Off Market
- $367,3003 bd2 ba1.4k sqft808 Brantwood Ave, Elk Grove Village, IL 60007Off Market
- $384,0003 bd2 ba1.1k sqft800 Brantwood Ave, Elk Grove Village, IL 60007Off Market
- $421,1003 bd1 ba1.5k sqft815 Brantwood Pl, Elk Grove Village, IL 60007Off Market
- $480,0004 bd2 ba2k sqft807 Brantwood Pl, Elk Grove Village, IL 60007Sold
Nearby schools
GreatSchools rating
- 5/10Salt Creek Elementary SchoolGrades: K-5Distance: 0.3 mi
- 5/10Grove Jr High SchoolGrades: 6-8Distance: 0.4 mi
- 9/10Elk Grove High SchoolGrades: 9-12Distance: 0.3 mi
Schools provided by the listing agent
- Elementary: Salt Creek Elementary School
- Middle: Grove Junior High School
- High: Elk Grove High School
- District: 59
Source: MRED as distributed by MLS GRID. This data may not be complete. We recommend contacting the local school district to confirm school assignments for this home.
Get a cash offer in 3 minutes
Find out how much your home could sell for in as little as 3 minutes with a no-obligation cash offer.
Estimated market value
$483,400
Get a cash offer in 3 minutes
Find out how much your home could sell for in as little as 3 minutes with a no-obligation cash offer.
Estimated market value
$483,400
- Illinois
- Cook County
- Elk Grove Village
- 60007
- 807 Brantwood Ave
Nearby cities
Nearby zip codes
Other Elk Grove Village Topics
- Apartments for Rent in 60007
- Houses for Sale in 60007
- Houses for Rent in 60007
- 60007 Real Estate
- Elk Grove Village Condos
- Houses for Sale in Elk Grove Village
- Newest Listings in Elk Grove Village
- Elk Grove Village Home Values
- Elk Grove Village Real Estate Agents
- Elk Grove Village Refinance
- Elk Grove Village Mortgage Rates
