**2.25% VA Assumable Loan **
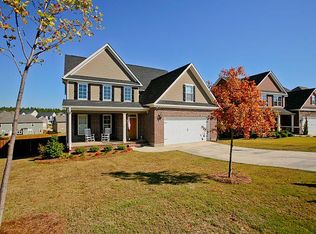
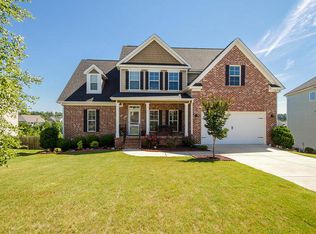
Updated Basement Home in Berkley Hills! Upon entering you will be amazed by the expansive two story foyer with tons of natural light.The foyer features a huge amazing black modern style fan. The dining room off of the foyer features hardwood flooring, updated light fixture, and chair rail style molding. The dining room leads into the exceptional fully updated gourmet kitchen. The kitchen features granite counter tops, huge extended siting area, stainless steel appliances, walk in pantry, farmhouse style functional sink, backsplash, white cabinetry, hardwood flooring, and all updated fixtures. Off of the kitchen is a nice sized breakfast room. The great room features the perfect amount of space with fireplace, ceiling fan, and carpet. Downstairs you will find a bedroom and a fullly updated bathroom with granite counters, updated fixtures, and tile flooring.
The open concept wood tread style stair leading upstairs is a perfect design in the home. The spacious owners suite upstairs is oversized and features a single trey ceiling and ceiling fan. The luxurious owners bathroom has been fully updated recently and features a full tile shower, linen closet, tile flooring, and granite counter tops. The bathroom is very spacious and has a walk in owners closet as well. The laundry room is the perfect functional space featuring utility sink, cabinets, pocket window, and tile flooring. Upstairs you will also find 3 additional spacious bedrooms with nice sized closets and an updated additional bathroom with granite counters and tile flooring.
The basement is the perfect use of space. The spacious basement living room is open to another space perfect for entertaining, playroom, or whatever you would like to use it for. You will also find another room that can be perfect for a work out room, playroom, home office, or whatever you can imagine. Additional bedroom downstairs with fully updated full bathroom with full tile shower, granite counters, tile flooring, and updated fixtures. There is also a mechanical room downstairs with perfect storage space.
Outside you will find a nice wood deck off of the main floor, patio off of the basement area and a large fenced in yard. Home features a double car garage and an extra parking pad. Be sure to add this one to your list to see, has all the features of new construction in a well established community in Evans, GA.
Sold for $495,000
Zillow last checked:
Listing updated:
Bought with:
Charissa S. Jones, 256059
Realty One Group Visionaries
Source: Hive MLS,MLS#: 98177778 Originating MLS: REALTORS® of Greater Augusta
Originating MLS: REALTORS® of Greater AugustaPrice history
| Date | Event | Price |
|---|---|---|
| 12/8/2023 | Sold | $495,000$120/sqft |
Source:  Hive MLS #98177778 Report a problem Hive MLS #98177778 Report a problem | ||
| 11/16/2023 | Pending sale | $495,000$120/sqft |
Source:  REALTORS® of Greater Augusta #522310 Report a problem REALTORS® of Greater Augusta #522310 Report a problem | ||
| 11/4/2023 | Listed for sale | $495,000+17.9%$120/sqft |
Source: REALTORS® of Greater Augusta #522310 Report a problem | ||
| 2/2/2022 | Sold | $420,000-3.4%$101/sqft |
Source: Hive MLS #98032524 Report a problem | ||
| 12/4/2021 | Contingent | $434,900$105/sqft |
Source:  REALTORS® of Greater Augusta #477818 Report a problem REALTORS® of Greater Augusta #477818 Report a problem | ||
| 11/11/2021 | Listed for sale | $434,900+45%$105/sqft |
Source: REALTORS® of Greater Augusta #477818 Report a problem | ||
| 8/8/2019 | Listing removed | $299,900$72/sqft |
Source: MEYBOHM REAL ESTATE-WHEELER RD #437263 Report a problem | ||
| 6/13/2019 | Pending sale | $299,900$72/sqft |
Source: MEYBOHM REAL ESTATE-WHEELER RD #437263 Report a problem | ||
| 6/13/2019 | Listed for sale | $299,900$72/sqft |
Source: MEYBOHM REAL ESTATE-WHEELER RD #437263 Report a problem | ||
| 6/7/2019 | Sold | $299,900$72/sqft |
Source: Public Record Report a problem | ||
| 5/6/2019 | Pending sale | $299,900$72/sqft |
Source: MEYBOHM REAL ESTATE-WHEELER RD #437263 Report a problem | ||
| 4/25/2019 | Price change | $299,900-3.2%$72/sqft |
Source: MEYBOHM REAL ESTATE-WHEELER RD #437263 Report a problem | ||
| 3/26/2019 | Price change | $309,900-3.1%$75/sqft |
Source: MEYBOHM REAL ESTATE-WHEELER RD #437263 Report a problem | ||
| 2/11/2019 | Listed for sale | $319,900+18.5%$77/sqft |
Source: MEYBOHM REAL ESTATE-WHEELER RD #437263 Report a problem | ||
| 6/19/2014 | Sold | $270,000+0.4%$65/sqft |
Source: Public Record Report a problem | ||
| 11/30/2010 | Sold | $268,900+617.1%$65/sqft |
Source: Public Record Report a problem | ||
| 4/20/2010 | Sold | $37,500$9/sqft |
Source: Public Record Report a problem | ||


Sell for more on Zillow
Get a Zillow Showcase℠ listing at no additional cost and you could sell for .
$476,500
2% more
+$9,530
With Zillow Showcase(estimated)
$486,030
