Skip main navigation
Sold
  • $145,000

    807 Brookside Dr, Audubon, IA 50025

    3beds
    1,648sqft
    Single Family Residence
    Built in 1965
    0.28 Acres Lot
    $200,500 Zestimate®
    $88/sqft
    $1,365 Estimated rent

    Home value

    $200,500

    $182,000 - $221,000

    $1,365/mo

    Zestimate® history
    Loading
    Loading...

    Owner options

    List your home for rent

    $1,365/mo

    Rent Zestimate®

    Find your next renter with Zillow Rental Manager. Plus, with online applications, you can quickly screen prospective tenants – for free.

    Learn more

    $1,365/mo

    Rent Zestimate®

    Refinance and save

    $979/mo

    Est. payment

    Refinancing to a lower rate could help reduce your monthly payments and save thousands over the life of the loan.

    See today's rates

    $979/mo

    Est. payment

    Explore your selling options

    Work with a Zillow partner agent

    Leverage their expertise and Zillow's premium Showcase listings to get your home seen by more buyers.

    Get started

    List with your own agent

    Get your home in front of millions of buyers by listing it on Zillow.

    Learn how to do it

    Sell it yourself

    Take full control of how buyers see your home on Zillow by listing For Sale by Owner (FSBO).

    List your home

    What's special

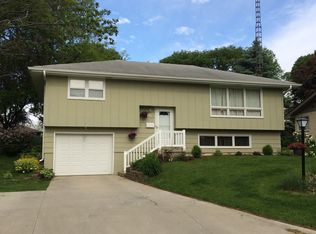
    Possibilities are endless with this well-loved, one-owner home! This mid-century modern split-foyer family home has the square footage and large rooms you’ve been looking for. The spacious living room boasts 375 square feet alone! Master bedroom includes two closets and en suite bathroom with walk-in shower. Lower-level family room is perfect for TV/rec room. Perhaps best of all is the beautiful location on the desirable street, Brookside Drive. Enjoy a private backyard, little street traffic, and proximity to tennis courts, swimming pool, and high school. Seller is offering in “as is” condition.

    Zillow last checked:

    Listing updated:

    Listed by:

    Genelle Deist 712-304-1661,

    Southwest Iowa Real Estate Co

    Bought with:

    Genelle Deist, ***

    Southwest Iowa Real Estate Co

    Source: NoCoast MLS as distributed by MLS GRID,MLS#: 6309196MLS Logo

    Facts & features

    Interior

    Bedrooms & bathrooms
    • Bedrooms: 3
    • Bathrooms: 3
    • Full bathrooms: 1
    • 3/4 bathrooms: 2
    Bedroom 2
    • Level: Main
    • Area: 108 Square Feet
    • Dimensions: 10x10.8
    Bedroom 3
    • Level: Main
    • Area: 100 Square Feet
    • Dimensions: 10x10
    Other
    • Level: Main
    • Area: 180 Square Feet
    • Dimensions: 15x12
    Dining room
    • Description: Eat In Kitchen,Informal Dining Room
    • Level: Main
    • Area: 135.7 Square Feet
    • Dimensions: 11.8x11.5
    Family room
    • Description: Lower Level
    • Level: Lower
    • Area: 337.44 Square Feet
    • Dimensions: 14.8x22.8
    Kitchen
    • Level: Main
    • Area: 176 Square Feet
    • Dimensions: 11x16
    Living room
    • Level: Main
    • Area: 375 Square Feet
    • Dimensions: 15x25
    Heating
    • Forced Air
    Cooling
    • Central Air
    Appliances
    • Included: Cooktop, Dishwasher, Disposal, Dryer, Gas Water Heater, Refrigerator, Wall Oven, Washer, Water Softener Owned
    Features
    • Flooring: Carpet
    • Basement: Finished,Full
    • Number of fireplaces: 1
    • Fireplace features: Family Room, Gas
    • Common walls with other units/homes: 0
    Interior area
    • Total interior livable area: 1,648 sqft

    Property

    Parking
    • Total spaces: 2
    • Parking features: Tuckunder Garage, Concrete
    • Garage spaces: 2
    Accessibility
    • Accessibility features: None
    Lot
    • Size: 0.28 Acres
    • Dimensions: 75 x 161
    Details
    • Parcel number: 050528120161
    • Zoning: Residential-Single Family

    Construction

    Type & style
    • Home type: SingleFamily
    • Architectural style: Split Level
    • Property subtype: Single Family Residence
    Materials
    • Wood Siding
    • Roof: Age Over 8 Years,Shingle
    Condition
    • Year built: 1965

    Utilities & green energy

    • Electric: Circuit Breakers
    • Sewer: Public Sewer
    • Water: Public

    Community & neighborhood

    Location
    • Region: Audubon
    • Subdivision: BROOKSIDE ADDITION

    HOA & financial

    HOA
    • Has HOA: No
    • Association name: WCIR

    Price history

    DateEventPrice
    12/22/2023Sold$145,000-6.5%$88/sqft
    Source: NoCoast MLS as distributed by MLS GRID #6309196 Report a problem
    11/24/2023Pending sale$155,000$94/sqft
    Source: NoCoast MLS as distributed by MLS GRID #6309196 Report a problem
    11/6/2023Price change$155,000-8.8%$94/sqft
    Source: NoCoast MLS as distributed by MLS GRID #6309196 Report a problem
    9/29/2023Listed for sale$170,000$103/sqft
    Source: NoCoast MLS as distributed by MLS GRID #6309196 Report a problem
    8/28/2023Pending sale$170,000$103/sqft
    Source: NoCoast MLS as distributed by MLS GRID #6309196 Report a problem
    6/30/2023Listed for sale$170,000$103/sqft
    Source: NoCoast MLS as distributed by MLS GRID #6309196 Report a problem

    Public tax history

    YearProperty taxesTax assessment
    2025$3,418 +7.1%$197,200 +6.6%
    2024$3,192 +6.4%$185,040
    2023$3,000 +7.2%$185,040 +31.7%
    2022$2,798 -4%$140,450
    2021$2,916 -5.1%$140,450 +4.7%
    2020$3,072 +1.5%$134,170
    2019$3,025 +21.6%$134,170 +9.9%
    2018$2,488 -7.6%$122,030 +23%
    2017$2,694 +25.9%$99,200
    2016$2,140 $99,200
    2015$2,140 +12.2%$99,200
    2014$1,908 +2.9%$99,200
    2013$1,854 -6.6%--
    2012$1,984 -16.1%--
    2011$2,364 +0.4%--
    2010$2,354 +13.6%--
    2009$2,072 +15.2%--
    2008$1,798 -3.4%--
    2007$1,862 --

    Find assessor info on the county website

    Neighborhood: 50025

    Nearby schools

    GreatSchools rating
    Get pre-qualified for a loan
    At Zillow Home Loans, we can pre-qualify you in as little as 5 minutes with no impact to your credit score.

    An equal housing lender. NMLS #10287.