This is an Estate Sale and the Executrix has taken every opportunity to have the property renovated and in turn-key condition. Entire 1st floor freshly painted, new kitchen cabinets and granite countertops, Refrigerator, Microwave, Dishwasher, Garbage Disposal, new carpeting throughout over original hardwood floors and new windows. There are existing Solar Panels. Contract is available for review as well as the latest utility bills. There is an extension of the kitchen that serves as the eat-in area, overlooking the deck and fenced-in yard. HVAC system has been replaced in May, 2023. There are 2 decks, one in the front of the home and an oversized deck off of the kitchen extension. The full basement is divided into separate areas. You can use your imagination as to how you would have these spaces function for you. There are Solar Panels on the roof and Buyer is responsible for taking over the lease. You need a SUPRA to access the home with a confirmed appointment from Showing Time. Estate is providing a Basic 1 Year Home Warranty to Buyer at time of final closing. SELLER ACCEPTING OFFERS UNTIL NOON ON FRIDAY, JULY 7TH. INCLUDE PRE-QUAL/PRE-APPROVAL WITH OFFER. SOLAR PANEL CONTRACT IS LISTED IN THE DOCUMENT ICON IN THE MLS
Sold for $298,000
$298,000
807 Burbank Dr, Somerdale, NJ 08083
3beds
1,177sqft
Single Family Residence
Built in 1955
10,080 Square Feet Lot
$345,800 Zestimate®
$253/sqft
$2,458 Estimated rent
Home value
$345,800
$329,000 - $363,000
$2,458/mo
Zestimate® history
Owner options
List your home for rent
$2,458/mo
Rent Zestimate®
Find your next renter with Zillow Rental Manager. Plus, with online applications, you can quickly screen prospective tenants – for free.
$2,458/mo
Rent Zestimate®
Refinance and save
$2,195/mo
Est. payment
Refinancing to a lower rate could help reduce your monthly payments and save thousands over the life of the loan.
$2,195/mo
Est. payment
Explore your selling options
Work with a Zillow partner agent
Leverage their expertise and Zillow's premium Showcase listings to get your home seen by more buyers.
Get startedList with your own agent
Get your home in front of millions of buyers by listing it on Zillow.
Learn how to do itSell it yourself
Take full control of how buyers see your home on Zillow by listing For Sale by Owner (FSBO).
List your homeWhat's special
Fenced-in yardHvac systemOversized deckGranite countertopsNew carpeting throughoutNew windowsNew kitchen cabinets
Zillow last checked:
Listing updated:
Listed by:
Charleen Orzechowski 856-857-2849,
BHHS Fox & Roach-Cherry Hill
Bought with:
Tina Batten, 9694129
Keller Williams Realty - Cherry Hill
Source: Bright MLS,MLS#: NJCD2048672
Facts & features
Interior
Bedrooms & bathrooms
- Bedrooms: 3
- Bathrooms: 1
- Full bathrooms: 1
- Main level bathrooms: 1
- Main level bedrooms: 3
Rooms
- Room types: Living Room, Primary Bedroom, Bedroom 2, Kitchen, Basement, Breakfast Room, Bathroom 3
Basement
- Area: 0
Heating
- Forced Air, Natural Gas
Cooling
- Central Air, Electric
Appliances
- Included: Dishwasher, Disposal, Dryer, Microwave, Refrigerator, Cooktop, Washer, Gas Water Heater
- Laundry: In Basement
Features
- Attic, Ceiling Fan(s), Combination Dining/Living
- Flooring: Carpet
- Windows: Replacement
- Basement: Partially Finished,Workshop
- Has fireplace: No
Interior area
- Total structure area: 1,177
- Total interior livable area: 1,177 sqft
- Finished area above ground: 1,177
- Finished area below ground: 0
Property
Parking
- Parking features: Driveway, Off Street
- Has uncovered spaces: Yes
Accessibility
- Accessibility features: None
Features
- Levels: One
- Stories: 1
- Patio & porch: Deck, Porch
- Exterior features: Lighting, Flood Lights, Play Area, Sidewalks, Street Lights
- Pool features: None
- Fencing: Full
Lot
- Size: 10,080 Square Feet
- Dimensions: 84.00 x 120.00
- Features: Level, Rear Yard, SideYard(s)
Details
- Additional structures: Above Grade, Below Grade
- Parcel number: 3100132 0400024
- Zoning: RESIDENTIAL
- Special conditions: Standard
Construction
Type & style
- Home type: SingleFamily
- Architectural style: Ranch/Rambler
- Property subtype: Single Family Residence
Materials
- Frame
- Foundation: Block
Condition
- New construction: No
- Year built: 1955
- Major remodel year: 2023
Utilities & green energy
- Electric: 100 Amp Service
- Sewer: Public Sewer
- Water: Public
- Utilities for property: Cable Available
Community & HOA
Community
- Subdivision: None Available
HOA
- Has HOA: No
Location
- Region: Somerdale
- Municipality: SOMERDALE BORO
Financial & listing details
- Price per square foot: $253/sqft
- Tax assessed value: $129,700
- Annual tax amount: $5,539
- Date on market: 6/12/2023
- Listing agreement: Exclusive Right To Sell
- Inclusions: Washer, Dryer, Refrigerator, Microwave, Garbage Disposal,
- Ownership: Fee Simple
Price history
| Date | Event | Price |
|---|---|---|
| 8/4/2023 | Sold | $298,000+4.6%$253/sqft |
Source:  Bright MLS #NJCD2048672 Report a problem Bright MLS #NJCD2048672 Report a problem | ||
| 6/29/2023 | Listed for sale | $285,000+29.5%$242/sqft |
Source: Bright MLS #NJCD2048672 Report a problem | ||
| 4/25/2008 | Listing removed | $220,000$187/sqft |
Source: Postlets #5258149 Report a problem | ||
| 1/30/2008 | Listed for sale | $220,000$187/sqft |
Source: Postlets #5258149 Report a problem | ||
Public tax history
| Year | Property taxes | Tax assessment |
|---|---|---|
| 2025 | $6,223 +2.9% | $129,700 |
| 2024 | $6,045 +4.5% | $129,700 |
| 2023 | $5,786 +4.4% | $129,700 |
| 2022 | $5,539 -0.2% | $129,700 |
| 2021 | $5,551 +1.9% | $129,700 |
| 2020 | $5,450 +5.8% | $129,700 |
| 2019 | $5,152 | $129,700 |
| 2018 | $5,152 -4.1% | $129,700 |
| 2017 | $5,371 +1.4% | $129,700 |
| 2016 | $5,294 +4.3% | $129,700 |
| 2015 | $5,074 -2.2% | $129,700 |
| 2014 | $5,189 +1.7% | $129,700 -15.6% |
| 2013 | $5,100 +1.3% | $153,700 |
| 2012 | $5,032 +2% | $153,700 |
| 2011 | $4,935 +4.6% | $153,700 |
| 2010 | $4,720 +3.7% | $153,700 |
| 2009 | $4,553 | $153,700 +83.6% |
| 2008 | -- | $83,700 |
| 2007 | -- | $83,700 |
| 2006 | -- | $83,700 |
| 2005 | -- | $83,700 |
| 2004 | -- | $83,700 |
| 2003 | -- | $83,700 +0.6% |
| 2002 | -- | $83,200 |
| 2001 | -- | $83,200 |
Find assessor info on the county website
Neighborhood: 08083
Nearby homes
- $304,500-- bd-- ba1k sqft809 Burbank Dr, Somerdale, NJ 08083Off Market
- $341,6003 bd2 ba1.1k sqft805 Burbank Dr, Somerdale, NJ 08083Off Market
- $348,6003 bd3 ba1.2k sqft816 Beverly Dr, Somerdale, NJ 08083Off Market
- $374,6004 bd3 ba1.8k sqft814 Beverly Dr, Somerdale, NJ 08083Off Market
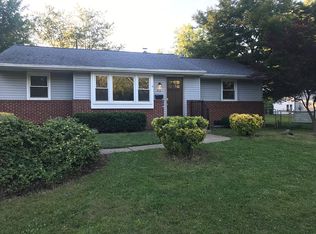
- $304,800-- bd-- ba1k sqft818 Beverly Dr, Somerdale, NJ 08083Off Market
- $352,400-- bd-- ba1.5k sqft813 Burbank Dr, Somerdale, NJ 08083Off Market
- $346,4003 bd2 ba1.1k sqft803 Burbank Dr, Somerdale, NJ 08083Off Market
- $293,2003 bd2 ba1k sqft804 Burbank Dr, Somerdale, NJ 08083Off Market
Nearby schools
GreatSchools rating
- 4/10Somerdale Park Elementary SchoolGrades: PK-8Distance: 0.8 mi
- 4/10Sterling High SchoolGrades: 9-12Distance: 1 mi
Schools provided by the listing agent
- District: Sterling High
Source: Bright MLS. This data may not be complete. We recommend contacting the local school district to confirm school assignments for this home.
Get a cash offer in 3 minutes
Find out how much your home could sell for in as little as 3 minutes with a no-obligation cash offer.
Estimated market value
$345,800
Get a cash offer in 3 minutes
Find out how much your home could sell for in as little as 3 minutes with a no-obligation cash offer.
Estimated market value
$345,800
- New Jersey
- Camden County
- Somerdale
- 08083
- 807 Burbank Dr
Nearby cities
Nearby neighborhoods
Nearby zip codes
Other Somerdale Topics
