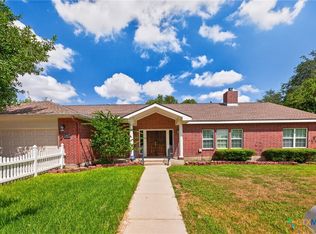
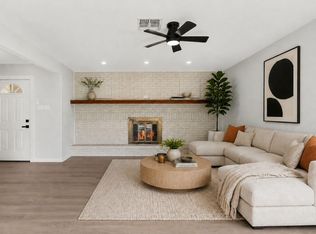
Bursting with style and personality, this 3-bedroom, 2-bath home offers a refreshing mix of mid-century vibes, modern updates, and artistic design throughout. Located on a quiet street with no through traffic, this home feels peaceful and private, yet it’s just a short walk from Lockhart’s historic downtown square. Wide streets, mature trees, and a welcoming neighborhood atmosphere all add to the dream-home appeal. Inside, you’ll find three separate living areas, including a standout jungalow room filled with natural light and plenty of room for a creative workspace, additional living area, office or gym. Designer touches, bold wallpaper, artistic details, and carefully chosen updates give this home a distinctive look and feel. The backyard is designed for both relaxation and entertaining, featuring a cowboy pool, curated native landscaping, and a studio shed that’s perfect for an artist, maker, or hobby space. A one-car garage provides additional storage and flexibility. Well maintained and well loved, this home offers style, space, and a strong connection to the creative spirit that makes Lockhart such a special place to live.
Active
$469,000
807 Campbell St, Lockhart, TX 78644
3beds
2,283sqft
Single Family Residence
Built in 1959
10,558 Square Feet Lot
$-- Zestimate®
$205/sqft
$-- HOA
What's special
Modern updatesMid-century vibesDesigner touchesCarefully chosen updatesCowboy poolWide streetsCurated native landscaping
- 112 days
- 168
- 17
Zillow last checked:
Listing updated:
Listed by:
Donna Blair (512) 968-9080,
Blairfield Realty LLC (512) 968-9080
Source: Unlock MLS,MLS#: 3474070
Facts & features
Interior
Bedrooms & bathrooms
- Bedrooms: 3
- Bathrooms: 2
- Full bathrooms: 2
- Main level bedrooms: 3
Heating
- Central
Cooling
- Central Air
Appliances
- Included: Built-In Electric Oven, Dishwasher, Electric Cooktop
Features
- Breakfast Bar, Ceiling Fan(s), Quartz Counters, Multiple Dining Areas, Multiple Living Areas, Primary Bedroom on Main, Recessed Lighting
- Flooring: Laminate, No Carpet, Tile
- Windows: None
Interior area
- Total interior livable area: 2,283 sqft
Property
Parking
- Total spaces: 1
- Parking features: Attached, Door-Single, Garage Faces Front
- Attached garage spaces: 1
Accessibility
- Accessibility features: None
Features
- Levels: One
- Stories: 1
- Patio & porch: Front Porch, Patio
- Exterior features: Gutters Partial
- Pool features: See Remarks
- Fencing: Privacy, Wood
- View description: None
- Waterfront features: None
Lot
- Size: 10,558 Square Feet
- Features: Level
Details
- Additional structures: Shed(s)
- Parcel number: 030055900100700
- Special conditions: Standard
Construction
Type & style
- Home type: SingleFamily
- Property subtype: Single Family Residence
Materials
- Foundation: Slab
- Roof: Composition
Condition
- Resale
- New construction: No
- Year built: 1959
Utilities & green energy
- Sewer: Public Sewer
- Water: Public
- Utilities for property: Electricity Connected, Sewer Connected, Water Connected
Community & HOA
Community
- Features: None
- Subdivision: South Park Place
HOA
- Has HOA: No
Location
- Region: Lockhart
Financial & listing details
- Price per square foot: $205/sqft
- Tax assessed value: $416,000
- Annual tax amount: $8,584
- Date on market: 6/17/2026
- Listing terms: Cash,Conventional,USDA Loan,VA Loan
- Electric utility on property: Yes
Estimated market value
Not available
Estimated sales range
Not available
Not available
Price history
| Date | Event | Price |
|---|---|---|
| 6/17/2026 | Listed for sale | $469,000+95.5%$205/sqft |
Source:  Unlock MLS #3474070 Report a problem Unlock MLS #3474070 Report a problem | ||
| 6/27/2017 | Sold | -- |
Source:  Central Texas MLS #305755 Report a problem Central Texas MLS #305755 Report a problem | ||
| 5/3/2017 | Pending sale | $239,900$105/sqft |
Source: BELL & ASSOCIATES #305755 Report a problem | ||
| 11/7/2016 | Listed for sale | $239,900+171.1%$105/sqft |
Source: Bell & Assoc. Real Estate #3480284 Report a problem | ||
| 3/8/2016 | Listing removed | $88,500$39/sqft |
Source: Bell & Assoc. Real Estate #4662037 Report a problem | ||
| 2/16/2016 | Pending sale | $88,500$39/sqft |
Source: Bell & Assoc. Real Estate #4662037 Report a problem | ||
| 2/16/2016 | Listed for sale | $88,500$39/sqft |
Source: Bell & Assoc. Real Estate #4662037 Report a problem | ||
| 1/11/2016 | Listing removed | $88,500$39/sqft |
Source: Bell & Assoc. Real Estate #4662037 Report a problem | ||
| 1/11/2016 | Pending sale | $88,500$39/sqft |
Source: Bell & Assoc. Real Estate #4662037 Report a problem | ||
| 12/30/2015 | Listed for sale | $88,500-40.2%$39/sqft |
Source: Bell & Assoc. Real Estate #4662037 Report a problem | ||
| 3/7/2012 | Listing removed | $148,000$65/sqft |
Source: Homes.com #5503455 Report a problem | ||
| 3/6/2012 | Listed for sale | $148,000+18.4%$65/sqft |
Source: Homes.com #5503455 Report a problem | ||
| 9/3/2010 | Listing removed | $125,000$55/sqft |
Source: Harrison Partners Realty, LLP #5503455 Report a problem | ||
| 4/28/2010 | Price change | $125,000-15.5%$55/sqft |
Source: Harrison Partners Realty, LLP #5503455 Report a problem | ||
| 10/17/2009 | Listed for sale | $148,000$65/sqft |
Source: NCI #5503455 Report a problem | ||
Public tax history
| Year | Property taxes | Tax assessment |
|---|---|---|
| 2026 | -- | $416,000 +7.7% |
| 2025 | $7,049 +14% | $386,255 +10% |
| 2024 | $6,183 +14.6% | $351,141 +10% |
| 2023 | $5,397 -13.3% | $319,219 +10% |
| 2022 | $6,224 -0.5% | $290,199 +10% |
| 2021 | $6,256 | $263,817 +10% |
| 2020 | -- | $239,834 +21% |
| 2018 | $4,387 | $198,210 +30.1% |
| 2017 | -- | $152,410 +11.8% |
| 2016 | -- | $136,330 +4.4% |
| 2015 | -- | $130,590 -0.3% |
| 2014 | -- | $131,020 +1.3% |
| 2012 | -- | $129,300 -0.2% |
| 2011 | -- | $129,620 -1.1% |
| 2010 | -- | $131,090 -1.2% |
| 2009 | -- | $132,660 -0.4% |
| 2008 | -- | $133,160 |
| 2007 | -- | $133,160 |
| 2006 | -- | $133,160 |
| 2005 | -- | -- |
| 2004 | -- | -- |
Find assessor info on the county website
Monthly payment
Est. payment
Payment breakdown
Explore the cost of this home by adjusting the details. Changes won't be saved.Climate risks
Neighborhood: 78644
Nearby schools
Schools provided by the listing agent
- Elementary: Clear Fork
- Middle: Lockhart
- High: Lockhart
- District: Lockhart ISD
Source: Unlock MLS. This data may not be complete. We recommend contacting the local school district to confirm school assignments for this home.

Similar homes
- $474,9003 bd2 ba1.2k sqft805 Maple St, Lockhart, TX 78644Active

 MLS ID #9234742, Michelle Broderick, Reliance Residential Realty -. Unlock MLS
 - $597,5003 bd3 ba3.1k sqft421 W Market St, Lockhart, TX 78644Active
 MLS ID #626414, Irene Yanez, Countywide Realty, Lp. Central Texas MLS
 - $575,0003 bd3 ba2.9k sqft1232 Spruce St, Lockhart, TX 78644Active
 MLS ID #3120139, Karen Lairsen Jones, EXIT Realty Advisors. Unlock MLS
 - $299,0004 bd2 ba1.9k sqft833 Ross Cir, Lockhart, TX 78644Active
 MLS ID #7966108, Havilah Crider, Crider Realty, LLC. Unlock MLS
 - $289,0003 bd2 ba1.5k sqft1001 Travis St, Lockhart, TX 78644ActiveMLS ID #4986200, Joy Pardo, Link Realty, LLC. Unlock MLS
- $270,0003 bd2 ba1.2k sqft1605 Century Oaks Dr, Lockhart, TX 78644ActiveMLS ID #4090645, Bailey Girouard, StepStone Realty LLC. Unlock MLS
- $497,0004 bd3 ba2.1k sqft485 Bridgestone Ct, Lockhart, TX 78644ActiveMLS ID #2155544, Claudia Hurt, Levi Rodgers Real Estate Group. Unlock MLS
- $445,0004 bd2 ba2.3k sqft5734 Fm 621, Martindale, TX 78655ActiveMLS ID #7589931, Chris Watters, Watters International Realty. Unlock MLS
- $440,0003 bd3 ba1.6k sqft111 Merrywood Ln, San Marcos, TX 78666ActiveMLS ID #8086078, Michael Nolen, Monica & Company Real Estate. Unlock MLS
- $469,9003 bd2 ba1.3k sqft217 N Bishop St, San Marcos, TX 78666ActiveMLS ID #8094828, Sylvia Muzzy, All City Real Estate Ltd. Co. Unlock MLS
- $473,8223 bd2 ba2k sqft321 Quarry Springs Dr, San Marcos, TX 78666ActiveMLS ID #5863263, Jeremy Bartlett, KW-Austin Portfolio Real Estate. Unlock MLS
- $539,9003 bd2 ba1.8k sqft220 Clydesdale Dr, Dale, TX 78616ActiveMLS ID #9180902, Jackie Bourland, Keller Williams Realty. Unlock MLS
- $475,0005 bd3 ba2.5k sqft1012 Dailey St, San Marcos, TX 78666ActiveMLS ID #7216290, Jennifer Odom, All City Real Estate Ltd. Co. Unlock MLS
- $489,0005 bd3 ba2.6k sqft296 Still Hollow Crk, Buda, TX 78610ActiveMLS ID #7695941, Everett Torres, Compass RE Texas, LLC. Unlock MLS
- $459,0004 bd3 ba2.4k sqft332 Ancient Oak Way, San Marcos, TX 78666ActiveMLS ID #7697056, Eric Mulero, Redfin Corporation. Unlock MLS
- $555,0004 bd2 ba1.7k sqft1022 W Martin Luther King Dr #D, San Marcos, TX 78666ActiveMLS ID #5030166, Colten Justus, Keller Williams Realty. Unlock MLS
- $380,0003 bd3 ba1.6k sqft296 SPRING RIVER DR, Martindale, TX 78655For Sale
 MLS ID #1996605, Renee Zunker TREC #664486, Real Broker, LLC. LERA MLS
 - $339,9003 bd3 ba1.8k sqft311 Salt Lake Rd, Luling, TX 78648ActiveMLS ID #7781961, Brandy Quarles, Adams Realty. Unlock MLS
- $375,0003 bd2 ba1.9k sqft295 Oak Creek Cir, Luling, TX 78648ActiveMLS ID #9272436, Karen Bell, Bell & Associates. Unlock MLS
- $549,0004 bd2 ba2.4k sqft210 Harvard St, San Marcos, TX 78666ActiveMLS ID #8870983, Chris Watters, Watters International Realty. Unlock MLS
