You will instantly fall in love with this completely updated Plantation Golf & Country Club home that offers the perfect blend of luxury living and Florida lifestyle. The expansive open-concept design showcases soaring ceilings that create an airy, sophisticated atmosphere perfect for both everyday living and elegant entertaining. Imagine starting each day watching majestic wildlife glide across the tranquil water, or ending every evening on your expansive lanai as the sun paints the sky in breathtaking hues. This meticulously maintained residence has been thoughtfully updated with over $100K in premium upgrades. Entertain in the gourmet kitchen, where wall-to-wall pocket sliders provide unobstructed views and easy access to your private outdoor oasis. This .44-acre haven features a newly resurfaced pool and spa - perfect for refreshing dips or starlit evening soaks. The primary suite stands as a testament to luxury living, featuring a spa-like ensuite bathroom that rivals the finest resorts. This private sanctuary offers the perfect retreat after a day of Florida adventures, complete with premium finishes and thoughtful design that creates a serene, indulgent atmosphere. Or you can retreat to the separate guest suite, ideal for visiting family, a caregiver, or rental potential. Modern enhancements like impact windows, hurricane shutters, and a renovated seawall ensure your peace of mind while you bask in the beauty of this waterfront paradise. Golf cart to world-class amenities at Plantation Golf & Country Club, where optional membership opens doors to championship golf, tennis, pickleball, and a vibrant social calendar. The coveted location puts you just 6 miles from historic Venice Island and 8 miles from either Venice Beach or Manasota Key Beach, where sugar-sand shores await. Enjoy easy access to premier shopping, world-class golf courses, entertainment venues, and an array of amazing restaurants where you can savor fresh seafood with your toes in the sand while watching spectacular Gulf sunsets. Whether you're sipping morning coffee on the lanai, hosting sunset gatherings by the pool, or immersing yourself in an active club lifestyle, this prime Venice location just minutes from the Gulf offers the waterfront dream you've been seeking. Live where vacation meets everyday luxury - welcome home to your personal waterfront sanctuary.
Sold for $989,000
$989,000
807 CARNOUSTIE DRIVE, VENICE, FL 34293
4beds
3,115sqft
Single Family Residence
Built in 1988
0.44 Acres Lot
$915,400 Zestimate®
$317/sqft
$5,278 Estimated rent
Home value
$915,400
$824,000 - $1.02M
$5,278/mo
Zestimate® history
Owner options
List your home for rent
$5,278/mo
Rent Zestimate®
Find your next renter with Zillow Rental Manager. Plus, with online applications, you can quickly screen prospective tenants – for free.
$5,278/mo
Rent Zestimate®
Refinance and save
$6,428/mo
Est. payment
Refinancing to a lower rate could help reduce your monthly payments and save thousands over the life of the loan.
$6,428/mo
Est. payment
Explore your selling options
Work with a Zillow partner agent
Leverage their expertise and Zillow's premium Showcase listings to get your home seen by more buyers.
Get startedList with your own agent
Get your home in front of millions of buyers by listing it on Zillow.
Learn how to do itSell it yourself
Take full control of how buyers see your home on Zillow by listing For Sale by Owner (FSBO).
List your homeWhat's special
Tranquil waterSeparate guest suiteExpansive lanaiGourmet kitchenSoaring ceilingsExpansive open-concept designSpa-like ensuite bathroom
Zillow last checked:
Listing updated:
Listed by:
David Zachos 941-780-1909,
ZACHOS REALTY & DESIGN GROUP 941-500-5457
Bought with:
Ryan Zachos, 3373773
ZACHOS REALTY & DESIGN GROUP
Source: Stellar MLS,MLS#: A4628760 Originating MLS: Sarasota - Manatee
Originating MLS: Sarasota - Manatee
Facts & features
Interior
Bedrooms & bathrooms
- Bedrooms: 4
- Bathrooms: 3
- Full bathrooms: 3
Primary bedroom
- Features: Walk-In Closet(s)
- Level: First
- Dimensions: 15x18
Bedroom 2
- Features: Built-in Closet
- Level: First
- Dimensions: 12x14
Bedroom 3
- Features: Built-in Closet
- Level: First
- Dimensions: 11x12
Bedroom 4
- Features: Built-in Closet
- Level: First
- Dimensions: 11x14
Primary bathroom
- Level: First
- Dimensions: 12x14
Bathroom 2
- Level: First
- Dimensions: 8x8
Bathroom 3
- Level: First
- Dimensions: 8x8
Balcony porch lanai
- Level: First
- Dimensions: 12x36
Dinette
- Level: First
- Dimensions: 10x11
Dining room
- Level: First
- Dimensions: 15x10
Family room
- Level: First
- Dimensions: 16x21
Kitchen
- Level: First
- Dimensions: 12x22
Laundry
- Level: First
- Dimensions: 7x14
Living room
- Level: First
- Dimensions: 16x18
Heating
- Central, Electric
Cooling
- Central Air
Appliances
- Included: Dishwasher, Dryer, Electric Water Heater, Range, Refrigerator, Washer, Wine Refrigerator
- Laundry: Laundry Room
Features
- Built-in Features, Cathedral Ceiling(s), Ceiling Fan(s), Central Vacuum, Crown Molding, High Ceilings, Open Floorplan, Primary Bedroom Main Floor, Solid Wood Cabinets, Split Bedroom, Stone Counters, Walk-In Closet(s), In-Law Floorplan
- Flooring: Tile
- Windows: Window Treatments, Hurricane Shutters
- Has fireplace: Yes
- Fireplace features: Wood Burning
Interior area
- Total structure area: 4,431
- Total interior livable area: 3,115 sqft
Property
Parking
- Total spaces: 2
- Parking features: Circular Driveway
- Attached garage spaces: 2
- Has uncovered spaces: Yes
- Details: Garage Dimensions: 24x26
Features
- Levels: One
- Stories: 1
- Patio & porch: Covered, Deck, Patio, Screened
- Exterior features: Irrigation System
- Has private pool: Yes
- Pool features: Heated, In Ground, Screen Enclosure
- Has spa: Yes
- Spa features: Heated, In Ground
- Has view: Yes
- View description: Water, Lake, Pond
- Has water view: Yes
- Water view: Water,Lake,Pond
- Waterfront features: Pond, Seawall
Lot
- Size: 0.44 Acres
- Features: Near Golf Course, Oversized Lot, Private
- Residential vegetation: Mature Landscaping
Details
- Parcel number: 0442030003
- Zoning: RSF2
- Special conditions: None
Construction
Type & style
- Home type: SingleFamily
- Property subtype: Single Family Residence
Materials
- Block, Stucco
- Foundation: Slab
- Roof: Tile
Condition
- New construction: No
- Year built: 1988
Utilities & green energy
- Sewer: Public Sewer
- Water: Public, Well
- Utilities for property: Electricity Connected, Sewer Connected
Community & HOA
Community
- Features: Gated Community - No Guard
- Pet fee: $0 monthly
- Subdivision: PLANTATION WOODS
HOA
- Has HOA: Yes
- Amenities included: Gated
- HOA fee: $130 monthly
- HOA name: AMI / Erin Plantz
- HOA phone: 941-493-0287
- Second HOA name: Plantation Managment Assoc.
Location
- Region: Venice
Financial & listing details
- Price per square foot: $317/sqft
- Tax assessed value: $711,100
- Annual tax amount: $8,652
- Date on market: 11/15/2024
- Cumulative days on market: 5 days
- Listing terms: Cash,Conventional,FHA,VA Loan
- Ownership: Fee Simple
- Total actual rent: 0
- Electric utility on property: Yes
- Road surface type: Asphalt
Price history
| Date | Event | Price |
|---|---|---|
| 1/8/2025 | Sold | $989,000$317/sqft |
Source:  Stellar MLS #A4628760 Report a problem Stellar MLS #A4628760 Report a problem | ||
| 11/20/2024 | Pending sale | $989,000$317/sqft |
Source: Stellar MLS #A4628760 Report a problem | ||
| 11/15/2024 | Listed for sale | $989,000+11%$317/sqft |
Source: Stellar MLS #A4628760 Report a problem | ||
| 12/20/2021 | Sold | $891,000+12.1%$286/sqft |
Source: Public Record Report a problem | ||
| 10/25/2021 | Pending sale | $795,000$255/sqft |
Source: Stellar MLS #N6118161 Report a problem | ||
| 10/20/2021 | Listed for sale | $795,000+99.2%$255/sqft |
Source: Stellar MLS #N6118161 Report a problem | ||
| 2/15/2008 | Sold | $399,000+77.3%$128/sqft |
Source: Public Record Report a problem | ||
| 10/7/2002 | Sold | $225,000-25%$72/sqft |
Source: Public Record Report a problem | ||
| 12/30/1999 | Sold | $300,000$96/sqft |
Source: Public Record Report a problem | ||
Public tax history
| Year | Property taxes | Tax assessment |
|---|---|---|
| 2025 | $8,659 -3.1% | $711,100 -4.3% |
| 2024 | $8,936 +3.3% | $742,842 +3% |
| 2023 | $8,653 +2.3% | $721,206 +3% |
| 2022 | $8,456 +104% | $700,200 +112.9% |
| 2021 | $4,146 -0.2% | $328,843 +1.4% |
| 2020 | $4,153 +3.5% | $324,303 +2.3% |
| 2019 | $4,012 | $317,012 +1.9% |
| 2018 | $4,012 +2.4% | $311,101 +2.1% |
| 2017 | $3,919 +4.7% | $304,702 -14.4% |
| 2016 | $3,744 -4.3% | $355,900 +8.4% |
| 2015 | $3,912 +4.9% | $328,200 +20.5% |
| 2014 | $3,730 +0.1% | $272,353 |
| 2013 | $3,727 +2.7% | $272,353 +1.7% |
| 2012 | $3,630 +2.5% | $267,800 +1% |
| 2011 | $3,540 -1.4% | $265,200 +1.2% |
| 2010 | $3,589 -6.1% | $262,000 -12.2% |
| 2009 | $3,822 | $298,300 -0.2% |
| 2008 | $3,822 -1.9% | $298,955 +3% |
| 2007 | $3,894 | $290,248 +2.5% |
| 2006 | -- | $283,169 +3% |
| 2005 | -- | $274,921 +3% |
| 2004 | $4,079 -0.2% | $266,914 +2.8% |
| 2003 | $4,087 +0.9% | $259,680 +2.4% |
| 2002 | $4,051 +7.5% | $253,594 +1.6% |
| 2001 | $3,769 +0.6% | $249,600 +0.7% |
| 2000 | $3,747 | $247,800 |
Find assessor info on the county website
Neighborhood: Plantation
Nearby homes
- $600,6003 bd2 ba3.1k sqft809 Carnoustie Dr, Venice, FL 34293Off Market
- $504,0003 bd2 ba2.5k sqft805 Carnoustie Dr, Venice, FL 34293Off Market
- $532,8003 bd2 ba2.5k sqft858 Carnoustie Dr, Venice, FL 34293Off Market
- $501,5004 bd2 ba2.4k sqft806 Carnoustie Dr, Venice, FL 34293Off Market
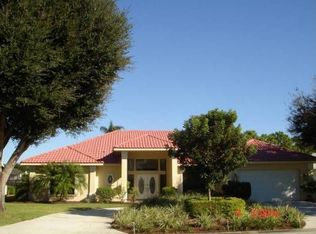
- $516,8003 bd2 ba2.2k sqft860 Carnoustie Dr, Venice, FL 34293Off Market
- $470,0004 bd2 ba-- sqft803 Carnoustie Dr, Venice, FL 34293Off Market
- $475,0003 bd2 ba2.2k sqft707 Carnoustie Ter, Venice, FL 34293Sold
- $474,9003 bd2 ba2.2k sqft717 Carnoustie Ter #9, Venice, FL 34293For Sale
Nearby schools
GreatSchools rating
- 9/10Taylor Ranch Elementary SchoolGrades: PK-5Distance: 1.7 mi
- 7/10Venice Middle SchoolGrades: 6-8Distance: 0.7 mi
- 7/10Venice Senior High SchoolGrades: 9-12Distance: 5.1 mi
Schools provided by the listing agent
- Elementary: Taylor Ranch Elementary
- Middle: Venice Area Middle
- High: Venice Senior High
Source: Stellar MLS. This data may not be complete. We recommend contacting the local school district to confirm school assignments for this home.
Get a cash offer in 3 minutes
Find out how much your home could sell for in as little as 3 minutes with a no-obligation cash offer.
Estimated market value
$915,400
Get a cash offer in 3 minutes
Find out how much your home could sell for in as little as 3 minutes with a no-obligation cash offer.
Estimated market value
$915,400
- Florida
- Sarasota County
- Venice
- 34293
- Plantation
- 807 CARNOUSTIE DRIVE
Nearby cities
Nearby neighborhoods
Nearby zip codes
Other Venice Topics
