On a large corner lot in a quiet Cul-de-sac, this gorgeous Fremont has a covered private entry patio with an attached full Casita. Entering through the beautiful carved front door you are presented with stunning maple flooring throughout the home. The Kitchen has top of the line Maple cabinets with Corian counter tops, stainless sink and appliances and a gas cook top with a large exhaust fan. The kitchen also has a large skylight. The living area has built in cabinets on either side of the fireplace. Glassed French doors in the den. Plantation shutters on windows and Roman shades on the glassed doors. Ceiling fans, upgraded carpets in bedrooms. Glass enclosed showers and upgraded sinks and lighting in both baths. The Main bedroom has a bay window with a window seat and a French door to the back patio. The back yard is beautifully landscaped with a water feature which has dual waterfalls into a waterless pond. The large covered patio area is perfect for outdoor entertaining and enjoyment all year. Many storage cabinets and a sink in the spacious garage. The Casita has a full bath and walk-in closet. Upon entering the home you get a feeling of peace and tranquility
Closed
$845,000
807 Carrousel Ct, Lincoln, CA 95648
3beds
2,187sqft
Single Family Residence
Built in 2001
0.26 Acres Lot
$849,700 Zestimate®
$386/sqft
$3,199 Estimated rent
Home value
$849,700
$807,000 - $892,000
$3,199/mo
Zestimate® history
Owner options
List your home for rent
$3,199/mo
Rent Zestimate®
Find your next renter with Zillow Rental Manager. Plus, with online applications, you can quickly screen prospective tenants – for free.
$3,199/mo
Rent Zestimate®
Refinance and save
$5,551/mo
Est. payment
Refinancing to a lower rate could help reduce your monthly payments and save thousands over the life of the loan.
$5,551/mo
Est. payment
Explore your selling options
Work with a Zillow partner agent
Leverage their expertise and Zillow's premium Showcase listings to get your home seen by more buyers.
Get startedList with your own agent
Get your home in front of millions of buyers by listing it on Zillow.
Learn how to do itSell it yourself
Take full control of how buyers see your home on Zillow by listing For Sale by Owner (FSBO).
List your homeWhat's special
Dual waterfallsSpacious garageGorgeous fremontCovered private entry patioStainless sinkRoman shadesBuilt in cabinets
Zillow last checked:
Listing updated:
Listed by:
Tony Williams DRE #01390054 916-521-3400,
Coldwell Banker Sun Ridge Real Estate
Bought with:
Mary Olsen, DRE #01313270
Century 21 Select Real Estate
Source: MetroList Services of CA,MLS#: 224030866Originating MLS: MetroList Services, Inc.
Facts & features
Interior
Bedrooms & bathrooms
- Bedrooms: 3
- Bathrooms: 3
- Full bathrooms: 3
Rooms
- Room types: Family Room
Primary bedroom
- Features: Outside Access, Sitting Area
Primary bathroom
- Features: Shower Stall(s), Double Vanity, Tile, Walk-In Closet(s), Window
Dining room
- Features: Breakfast Nook, Bar, Formal Area
Kitchen
- Features: Pantry Cabinet, Skylight(s), Kitchen Island, Synthetic Counter
Heating
- Central, Natural Gas
Cooling
- Ceiling Fan(s), Central Air
Appliances
- Included: Built-In Electric Oven, Gas Cooktop, Gas Water Heater, Range Hood, Dishwasher, Disposal, Double Oven, Dryer, Washer
- Laundry: Cabinets, Inside Room
Features
- Flooring: Carpet, Wood
- Windows: Skylight(s)
- Number of fireplaces: 1
- Fireplace features: Family Room, Gas Log
Interior area
- Total interior livable area: 2,187 sqft
Property
Parking
- Total spaces: 2
- Parking features: 1/2 Car Space, Driveway
- Garage spaces: 2
- Has uncovered spaces: Yes
Features
- Stories: 1
- Exterior features: Covered Courtyard, Entry Gate
- Fencing: Back Yard,Fenced,Wood
Lot
- Size: 0.26 Acres
- Features: Auto Sprinkler F&R, Cul-De-Sac, Curb(s)/Gutter(s), Landscape Back, Landscape Front
Details
- Additional structures: Guest House
- Parcel number: 331180054000
- Zoning description: Residential
- Special conditions: Trust
Construction
Type & style
- Home type: SingleFamily
- Architectural style: Mediterranean
- Property subtype: Single Family Residence
Materials
- Stucco, Wood
- Foundation: Concrete, Slab
- Roof: Tile
Condition
- Year built: 2001
Details
- Builder name: Del Webb
Utilities & green energy
- Sewer: In & Connected
- Water: Meter on Site, Water District
- Utilities for property: Cable Available, Public, Underground Utilities, Natural Gas Connected
Community & HOA
Community
- Senior community: Yes
HOA
- Has HOA: Yes
- Amenities included: Playground, Pool, Clubhouse, Recreation Room, Recreation Facilities, Golf Course, Greenbelt, Gym
- HOA fee: $162 monthly
Location
- Region: Lincoln
Financial & listing details
- Price per square foot: $386/sqft
- Tax assessed value: $337,803
- Annual tax amount: $3,477
- Price range: $845K - $845K
- Date on market: 7/3/2025
- Road surface type: Paved
Price history
| Date | Event | Price |
|---|---|---|
| 5/9/2024 | Sold | $845,000-0.5%$386/sqft |
Source: MetroList Services of CA #224030866 Report a problem | ||
| 4/17/2024 | Pending sale | $849,000$388/sqft |
Source: MetroList Services of CA #224030866 Report a problem | ||
| 4/15/2024 | Contingent | $849,000$388/sqft |
Source: MetroList Services of CA #224030866 Report a problem | ||
| 4/10/2024 | Pending sale | $849,000$388/sqft |
Source: MetroList Services of CA #224030866 Report a problem | ||
| 4/5/2024 | Listed for sale | $849,000+112.5%$388/sqft |
Source: MetroList Services of CA #224030866 Report a problem | ||
| 5/30/2001 | Sold | $399,500$183/sqft |
Source: Public Record Report a problem | ||
Public tax history
| Year | Property taxes | Tax assessment |
|---|---|---|
| 2025 | $3,477 -60% | $337,803 -59.1% |
| 2024 | $8,702 +44.5% | $825,000 +43.9% |
| 2023 | $6,024 +1.5% | $573,449 +2% |
| 2022 | $5,934 +2% | $562,205 +2% |
| 2021 | $5,817 +0.5% | $551,183 +1% |
| 2020 | $5,786 | $545,532 +2% |
| 2019 | $5,786 +5.3% | $534,836 +2% |
| 2018 | $5,494 +3.3% | $524,350 +2% |
| 2017 | $5,318 +2.5% | $514,070 +2% |
| 2016 | $5,190 +2.3% | $503,991 +1.5% |
| 2015 | $5,075 +2.7% | $496,422 +2% |
| 2014 | $4,943 | $486,698 +11.4% |
| 2013 | -- | $437,000 +7.4% |
| 2012 | -- | $407,000 |
| 2011 | -- | $407,000 -4.1% |
| 2010 | -- | $424,277 -3% |
| 2009 | -- | $437,399 -3.7% |
| 2008 | -- | $454,223 +2% |
| 2007 | -- | $445,318 +2% |
| 2006 | -- | $436,588 +2% |
| 2005 | -- | $428,029 +2% |
| 2004 | -- | $419,638 +1.9% |
| 2003 | -- | $411,948 +2% |
| 2002 | -- | $403,871 +244.6% |
| 2001 | -- | $117,208 +368.3% |
| 2000 | -- | $25,026 |
Find assessor info on the county website
Neighborhood: 95648
Nearby homes
- $652,1002 bd2 ba1.8k sqft1758 Leander Ln, Lincoln, CA 95648Off Market
- $703,6003 bd2 ba1.9k sqft827 Carrousel Ct, Lincoln, CA 95648Off Market
- $732,8002 bd2 ba2k sqft1793 Leander Ln, Lincoln, CA 95648Off Market

- $757,2003 bd2 ba2k sqft1803 Leander Ln, Lincoln, CA 95648Off Market
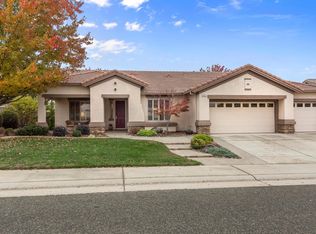
- $771,1002 bd2 ba2k sqft800 Carrousel Ct, Lincoln, CA 95648Off Market
- $600,8002 bd2 ba1.4k sqft1748 Leander Ln, Lincoln, CA 95648Off Market
- $700,8002 bd2 ba2k sqft1783 Leander Ln, Lincoln, CA 95648Off Market
- $740,0003 bd2 ba2.1k sqft1813 Leander Ln, Lincoln, CA 95648Sold
Nearby schools
GreatSchools rating
- 9/10Twelve Bridges Elementary SchoolGrades: K-5Distance: 0.8 mi
- 9/10Twelve Bridges Middle SchoolGrades: 6-8Distance: 1.1 mi
- 8/10Twelve Bridges High SchoolGrades: 9-12Distance: 0.9 mi
Get a cash offer in 3 minutes
Find out how much your home could sell for in as little as 3 minutes with a no-obligation cash offer.
Estimated market value
$849,700
Get a cash offer in 3 minutes
Find out how much your home could sell for in as little as 3 minutes with a no-obligation cash offer.
Estimated market value
$849,700
- California
- Placer County
- Lincoln
- 95648
- 807 Carrousel Ct
Nearby cities
Nearby zip codes
Other Lincoln Topics
