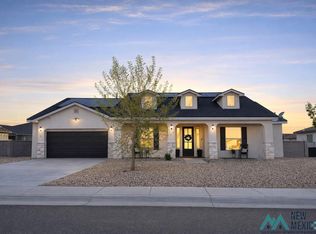
This popular floor plan is the Sapphire II, Elevation A! A 4 Bedroom 2 full Bath with a powder room floor plan. This home has a formal dining room and a media room that can be an additional bedroom. This home has some nice upgrades, including lots of outside soffit lighting, 10 ft extra wide side gate, glass pantry door, full water softener system, addition 5 ft of concrete on the back patio, additional ground coverage decorative rock, custom electrical changes and additions. This is a large home and open floor plan, great for entertaining and gathering!
This property is not currently displayed as for sale or rent on Zillow. This may be different from what's on other websites or public sources.