Stunning 4-Bedroom Pool Home with Lake Views in Tarpon Springs Welcome home to this beautifully updated and impeccably maintained 4-bedroom, 3-bathroom pool home, offering breathtaking lake views in the heart of charming Tarpon Springs. With nearly 1,900 square feet of living space, this home combines modern upgrades with inviting comfort. As you arrive, you’re greeted by a welcoming front patio, perfect for relaxing while taking in the serene lake views. Step inside to discover a spacious living room with soaring ceilings and newer luxury vinyl flooring. The stunning, updated kitchen is a chef’s dream, featuring wood cabinetry, a travertine backsplash, massive granite countertops, and top-of-the-line appliances—all less than two years old. Whether dining at the oversized breakfast bar or in the adjoining dining area, every meal feels special. Beyond the kitchen, the Florida room leads to an expansive back deck overlooking a sparkling saltwater pool. The lush, tropical backyard creates a private oasis, perfect for entertaining or unwinding. The home’s thoughtful split-bedroom layout ensures privacy, with two master suites, each featuring its own en-suite bath, while the additional two bedrooms share a well-appointed third bathroom. Additional highlights include impact windows, a brand-new HVAC system (2023), two storage sheds, and extra parking across the street. Nestled in a quiet neighborhood, this home is just minutes from top-rated schools, shopping, dining, and all that Tarpon Springs has to offer—including the famous Sponge Docks, vibrant community festivals, arts and entertainment, and the stunning beaches of Fred Howard Park and Sunset Beach. No deed restrictions and no flood insurance required!
Sold for $500,000
$500,000
807 CAVEMILL WAY, TARPON SPRINGS, FL 34689
4beds
1,892sqft
Single Family Residence
Built in 1984
8,015 Square Feet Lot
$476,400 Zestimate®
$264/sqft
$3,309 Estimated rent
Home value
$476,400
$429,000 - $529,000
$3,309/mo
Zestimate® history
Owner options
List your home for rent
$3,309/mo
Rent Zestimate®
Find your next renter with Zillow Rental Manager. Plus, with online applications, you can quickly screen prospective tenants – for free.
$3,309/mo
Rent Zestimate®
Refinance and save
$3,521/mo
Est. payment
Refinancing to a lower rate could help reduce your monthly payments and save thousands over the life of the loan.
$3,521/mo
Est. payment
Explore your selling options
Work with a Zillow partner agent
Leverage their expertise and Zillow's premium Showcase listings to get your home seen by more buyers.
Get startedList with your own agent
Get your home in front of millions of buyers by listing it on Zillow.
Learn how to do itSell it yourself
Take full control of how buyers see your home on Zillow by listing For Sale by Owner (FSBO).
List your homeWhat's special
Lake viewsTwo master suitesOversized breakfast barSplit-bedroom layoutMassive granite countertopsSparkling saltwater poolEn-suite bath
Zillow last checked:
Listing updated:
Listed by:
Renee Gialousis 727-234-3353,
COLDWELL BANKER REALTY 727-781-3700
Bought with:
Nick Anderson, 3587872
KELLER WILLIAMS TAMPA CENTRAL
Source: Stellar MLS,MLS#: TB8345024 Originating MLS: Suncoast Tampa
Originating MLS: Suncoast Tampa
Facts & features
Interior
Bedrooms & bathrooms
- Bedrooms: 4
- Bathrooms: 3
- Full bathrooms: 3
Rooms
- Room types: Family Room, Utility Room
Other
- Features: En Suite Bathroom, Shower No Tub, Built-in Closet
- Level: First
Primary bedroom
- Features: Dual Sinks, En Suite Bathroom, Shower No Tub, Walk-In Closet(s)
- Level: First
Bedroom 2
- Features: Built-in Closet
- Level: First
Bedroom 3
- Features: Built-in Closet
- Level: First
Dining room
- Level: First
Family room
- Level: First
Kitchen
- Features: Breakfast Bar, Pantry, Granite Counters
- Level: First
Living room
- Level: First
Heating
- Central, Electric
Cooling
- Central Air
Appliances
- Included: Dishwasher, Disposal, Dryer, Electric Water Heater, Microwave, Range, Refrigerator, Washer
- Laundry: In Garage
Features
- Ceiling Fan(s), Eating Space In Kitchen, High Ceilings, Living Room/Dining Room Combo, Open Floorplan, Solid Surface Counters, Solid Wood Cabinets, Split Bedroom, Stone Counters, Thermostat, Walk-In Closet(s)
- Flooring: Ceramic Tile, Laminate, Luxury Vinyl
- Doors: Sliding Doors
- Windows: Window Treatments, Hurricane Shutters
- Has fireplace: No
Interior area
- Total structure area: 1,892
- Total interior livable area: 1,892 sqft
Property
Parking
- Total spaces: 1
- Parking features: Garage Door Opener, Parking Pad
- Attached garage spaces: 1
- Has uncovered spaces: Yes
Features
- Levels: One
- Stories: 1
- Patio & porch: Deck, Front Porch, Other
- Exterior features: Irrigation System, Private Mailbox, Sidewalk, Storage
- Has private pool: Yes
- Pool features: Gunite, In Ground, Outside Bath Access, Salt Water, Tile
- Has view: Yes
- View description: Water, Pond
- Has water view: Yes
- Water view: Water,Pond
- Waterfront features: Pond Access
Lot
- Size: 8,015 Square Feet
- Dimensions: 70 x 115
- Features: City Lot, Landscaped, Sidewalk
- Residential vegetation: Mature Landscaping, Trees/Landscaped
Details
- Parcel number: 142715347670160170
- Special conditions: None
Construction
Type & style
- Home type: SingleFamily
- Property subtype: Single Family Residence
Materials
- Block, Stucco
- Foundation: Concrete Perimeter
- Roof: Shingle
Condition
- New construction: No
- Year built: 1984
Utilities & green energy
- Sewer: Public Sewer
- Water: Public
- Utilities for property: Cable Connected, Electricity Connected, Public, Sewer Connected, Sprinkler Well, Street Lights, Water Connected
Community & HOA
Community
- Pet fee: $0 monthly
- Subdivision: GULFVIEW RIDGE
HOA
- Has HOA: No
Location
- Region: Tarpon Springs
Financial & listing details
- Price per square foot: $264/sqft
- Tax assessed value: $408,520
- Annual tax amount: $1,766
- Date on market: 2/7/2025
- Cumulative days on market: 20 days
- Listing terms: Cash,Conventional,FHA,VA Loan
- Ownership: Fee Simple
- Total actual rent: 0
- Electric utility on property: Yes
- Road surface type: Paved
Price history
| Date | Event | Price |
|---|---|---|
| 3/21/2025 | Sold | $500,000+0.2%$264/sqft |
Source:  Stellar MLS #TB8345024 Report a problem Stellar MLS #TB8345024 Report a problem | ||
| 2/28/2025 | Pending sale | $499,000$264/sqft |
Source: Stellar MLS #TB8345024 Report a problem | ||
| 2/8/2025 | Listed for sale | $499,000$264/sqft |
Source: Stellar MLS #TB8345024 Report a problem | ||
Public tax history
| Year | Property taxes | Tax assessment |
|---|---|---|
| 2025 | $1,880 +6.4% | $141,929 +2.9% |
| 2024 | $1,766 +2.5% | $137,929 +3% |
| 2023 | $1,723 +3.8% | $133,912 +3% |
| 2022 | $1,659 -0.2% | $130,012 +3% |
| 2021 | $1,663 +0.7% | $126,225 +1.4% |
| 2020 | $1,650 +2.5% | $124,482 +2.3% |
| 2019 | $1,611 | $121,683 +1.9% |
| 2018 | $1,611 +1.8% | $119,414 +2.1% |
| 2017 | $1,583 +2.9% | $116,958 +2.1% |
| 2016 | $1,538 -1.6% | $114,552 +0.7% |
| 2015 | $1,563 +0.8% | $113,756 +0.8% |
| 2014 | $1,551 +1% | $112,853 +1.5% |
| 2013 | $1,535 -5.5% | $111,185 -3.4% |
| 2012 | $1,624 | $115,050 +0.4% |
| 2011 | -- | $114,646 -3.3% |
| 2010 | -- | $118,532 +2.7% |
| 2009 | -- | $115,416 +0.1% |
| 2008 | $1,521 | $115,301 +3% |
| 2007 | -- | $111,943 -13.4% |
| 2005 | -- | $129,300 +24.1% |
| 2004 | $942 +2.4% | $104,200 +20% |
| 2003 | $920 +5.2% | $86,800 +4.1% |
| 2002 | $875 | $83,400 +6.8% |
| 2001 | $875 +5.4% | $78,100 +14.2% |
| 2000 | $830 | $68,400 |
Find assessor info on the county website
Neighborhood: 34689
Nearby homes
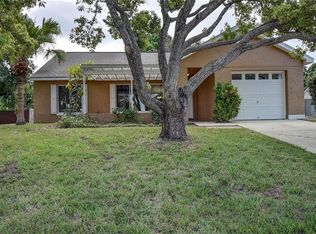
- $384,3004 bd2 ba1.6k sqft809 Cavemill Way, Tarpon Springs, FL 34689Off Market
- $307,0003 bd2 ba1.5k sqft805 Cavemill Way, Tarpon Springs, FL 34689Off Market

- $431,7003 bd2 ba1.2k sqft708 Crimson King Trce, Tarpon Springs, FL 34689Off Market
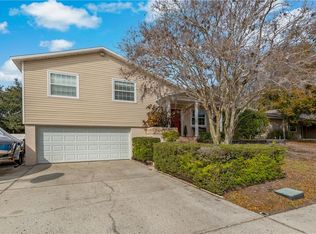
- $300,3002 bd2 ba1k sqft710 Crimson King Trce, Tarpon Springs, FL 34689Off Market
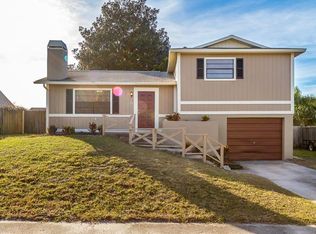
- $421,5004 bd2 ba1.5k sqft706 Crimson King Trce, Tarpon Springs, FL 34689Off Market
- $308,500-- bd2 ba1.3k sqft811 Cavemill Way, Tarpon Springs, FL 34689Off Market
- $300,900-- bd2 ba1.4k sqft803 Cavemill Way, Tarpon Springs, FL 34689Off Market
- $264,8003 bd2 ba1k sqft704 Crimson King Trce, Tarpon Springs, FL 34689Off Market
Nearby schools
GreatSchools rating
- 9/10Sunset Hills Elementary SchoolGrades: PK-5Distance: 0.3 mi
- 6/10Tarpon Springs Middle SchoolGrades: 6-8Distance: 0.9 mi
- 6/10Tarpon Springs High SchoolGrades: PK,9-12Distance: 0.3 mi
Schools provided by the listing agent
- Elementary: Sunset Hills Elementary-PN
- Middle: Tarpon Springs Middle-PN
- High: Tarpon Springs High-PN
Source: Stellar MLS. This data may not be complete. We recommend contacting the local school district to confirm school assignments for this home.
Get a cash offer in 3 minutes
Find out how much your home could sell for in as little as 3 minutes with a no-obligation cash offer.
Estimated market value
$476,400
Get a cash offer in 3 minutes
Find out how much your home could sell for in as little as 3 minutes with a no-obligation cash offer.
Estimated market value
$476,400
- Florida
- Pinellas County
- Tarpon Springs
- 34689
- 807 CAVEMILL WAY
