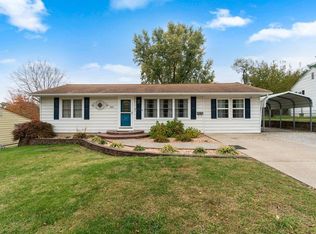
You're not going to want to miss this freshly remodeled doll house with a flair for it's 1950s era! NEW, NEW, NEW!!
Siding, Roof, HVAC, Water Heater, Flooring, Bathroom, Kitchen, Light Fixtures, Faucets, French Drain, Sealed Basement = WORRY FREE!!! Quiet neighborhood yet in the center of Jackson - minutes from everything, this property has a large fenced backyard with a newly refurbished shed.
Don't let the square footage fool you. Miss Cecile has unique storage giving this home style, form, AND function. Not to mention the 700 square feet of basement space. If not used for storage, it's a blank canvas to be converted
to create your perfect living space! Brand new stainless steel efficiency range and microwave, refrigerator, and washer/dryer included!
Closed
Listed by: EDGE Realty ERA Powered • Kim Bader • Contact: 573-335-8111
Bought with: EXP Realty, LLC
Price Unknown
807 Cecile Dr, Jackson, MO 63755
2beds
813sqft
Single Family Residence
Built in 1951
9,583 Square Feet Lot
$161,600 Zestimate®
$--/sqft
$915 Estimated rent
Home value
$161,600
$136,000 - $192,000
$915/mo
Zestimate® history
Owner options
List your home for rent
$915/mo
Rent Zestimate®
Find your next renter with Zillow Rental Manager. Plus, with online applications, you can quickly screen prospective tenants – for free.
$915/mo
Rent Zestimate®
Refinance and save
Refinancing to a lower rate could help reduce your monthly payments and save thousands over the life of the loan.
Explore your selling options
Work with a Zillow partner agent
Leverage their expertise and Zillow's premium Showcase listings to get your home seen by more buyers.
Get startedList with your own agent
Get your home in front of millions of buyers by listing it on Zillow.
Learn how to do itSell it yourself
Take full control of how buyers see your home on Zillow by listing For Sale by Owner (FSBO).
List your homeWhat's special
Large fenced backyardUnique storageEfficiency range
Zillow last checked:
Listing updated:
Listed by:
Kim Bader 573-335-8111,
EDGE Realty ERA Powered
Bought with:
Chelsea D Dillick, 2014040771
EXP Realty, LLC
Source: MARIS,MLS#: 25065618 Originating MLS: Southeast Missouri REALTORS
Originating MLS: Southeast Missouri REALTORSFacts & features
Interior
Bedrooms & bathrooms
- Bedrooms: 2
- Bathrooms: 1
- Full bathrooms: 1
- Main level bathrooms: 1
- Main level bedrooms: 2
Bedroom
- Description: New LVP flooring, ceiling fan
- Features: Floor Covering: Luxury Vinyl Plank
- Level: Main
- Area: 143
- Dimensions: 11x13
Bedroom 2
- Description: New LVP flooring
- Features: Floor Covering: Luxury Vinyl Plank
- Level: Main
- Area: 110
- Dimensions: 10x11
Bathroom
- Description: Newly Remodeled
- Level: Main
- Area: 42
- Dimensions: 7x6
Dining room
- Description: Newly remodeled, LVP flooring
- Features: Floor Covering: Luxury Vinyl Plank
- Level: Main
- Area: 110
- Dimensions: 11x10
Kitchen
- Description: Newly remodeled, new range and microwave
- Level: Main
- Area: 49
- Dimensions: 7x7
Living room
- Description: New LVP flooring
- Features: Floor Covering: Luxury Vinyl Plank
- Level: Main
- Area: 224
- Dimensions: 16x14
Heating
- Electric, Forced Air
Cooling
- Ceiling Fan(s), Central Air
Appliances
- Included: Stainless Steel Appliance(s), Electric Cooktop, Microwave, Free-Standing Electric Oven, Free-Standing Electric Range, Refrigerator, Washer/Dryer, Electric Water Heater
- Laundry: In Basement, Electric Dryer Hookup, Washer Hookup
Features
- Crown Molding, Eat-in Kitchen, High Speed Internet, Kitchen/Dining Room Combo, Laminate Counters, Pantry, Shower, Tub
- Windows: Aluminum Frames, Blinds, Display Window(s), Screens, Shutters, Tilt-In Windows, Window Coverings
- Basement: Concrete,Storage Space,Unfinished
- Has fireplace: No
Interior area
- Total structure area: 813
- Total interior livable area: 813 sqft
- Finished area above ground: 813
- Finished area below ground: 0
Property
Parking
- Total spaces: 1
- Parking features: Attached, Concrete, Driveway, Garage, Garage Door Opener, Garage Faces Front, On Street
- Attached garage spaces: 1
- Has uncovered spaces: Yes
Features
- Levels: One
- Patio & porch: Covered, Front Porch
- Exterior features: Lighting, Rain Gutters, Storage
- Fencing: Back Yard,Full
Lot
- Size: 9,583 Square Feet
- Dimensions: 49 x 151 x 88 x 153
- Features: Back Yard, Front Yard, Rectangular Lot, Some Trees
Details
- Parcel number: 143100014019000000
- Special conditions: Standard
- Other equipment: None
Construction
Type & style
- Home type: SingleFamily
- Architectural style: Ranch
- Property subtype: Single Family Residence
Materials
- Attic/Crawl Hatchway(s) Insulated, Concrete, Plaster, Vinyl Siding
- Foundation: Permanent
- Roof: Architectural Shingle,Shingle
Condition
- Updated/Remodeled
- New construction: No
- Year built: 1951
Utilities & green energy
- Electric: 220 Volts
- Sewer: Public Sewer
- Water: Public
Community & HOA
Community
- Features: None
- Security: Carbon Monoxide Detector(s), Fire Alarm
- Subdivision: Maplewood Heights
HOA
- Has HOA: No
Location
- Region: Jackson
Financial & listing details
- Tax assessed value: $69,609
- Annual tax amount: $643
- Date on market: 9/26/2025
- Cumulative days on market: 5 days
- Listing terms: 1031 Exchange,Cash,Conventional,FHA,Private,VA Loan
- Inclusions: Fixtures
- Ownership: Private
- Road surface type: Concrete
Price history
| Date | Event | Price |
|---|---|---|
| 10/31/2025 | Sold | -- |
Source:  MARIS #25065618 Report a problem MARIS #25065618 Report a problem | ||
| 10/6/2025 | Pending sale | $154,500$190/sqft |
Source: MARIS #25065618 Report a problem | ||
| 9/26/2025 | Listed for sale | $154,500+137.7%$190/sqft |
Source: MARIS #25065618 Report a problem | ||
| 2/28/2021 | Listing removed | -- |
Source: Owner Report a problem | ||
| 10/5/2020 | Listing removed | $750$1/sqft |
Source: Owner Report a problem | ||
| 9/16/2020 | Listed for rent | $750$1/sqft |
Source: Owner Report a problem | ||
| 12/21/2019 | Listing removed | $750$1/sqft |
Source: Owner Report a problem | ||
| 12/7/2019 | Listed for rent | $750$1/sqft |
Source: Owner Report a problem | ||
| 3/4/2018 | Listing removed | $750$1/sqft |
Source: Owner Report a problem | ||
| 2/21/2018 | Listed for rent | $750$1/sqft |
Source: Owner Report a problem | ||
| 11/24/2015 | Sold | -- |
Source: MARIS #82345 Report a problem | ||
| 10/16/2015 | Pending sale | $65,000$80/sqft |
Source: CENTURY 21 Ashland Realty Co. #82345 Report a problem | ||
| 10/13/2015 | Price change | $65,000-14.5%$80/sqft |
Source: CENTURY 21 Ashland Realty Co. #82345 Report a problem | ||
| 7/31/2015 | Listed for sale | $76,000$93/sqft |
Source: CENTURY 21 ASHLAND REALTY #82345 Report a problem | ||
Public tax history
| Year | Property taxes | Tax assessment |
|---|---|---|
| 2025 | $676 +5% | $13,220 +4.9% |
| 2024 | $643 0% | $12,600 |
| 2023 | $644 +8.6% | $12,600 +8.5% |
| 2022 | $593 0% | $11,610 |
| 2021 | $593 -0.2% | $11,610 |
| 2020 | $594 +0.2% | $11,610 |
| 2019 | $593 | $11,610 |
| 2018 | $593 -0.1% | $11,610 |
| 2017 | $593 | $11,610 +6.8% |
| 2016 | $593 +7.2% | $10,870 |
| 2015 | $553 -0.6% | $10,870 |
| 2014 | $557 -0.5% | $10,870 |
| 2013 | $559 | $10,870 |
| 2012 | $559 | $10,870 |
Find assessor info on the county website
Neighborhood: 63755
Nearby homes
- $145,8002 bd1 ba744 sqft809 Cecile Dr, Jackson, MO 63755Off Market
- $196,3002 bd2 ba1.2k sqft805 Cecile Dr, Jackson, MO 63755Off Market
- $135,1002 bd1 ba725 sqft811 Cecile Dr, Jackson, MO 63755Off Market

- $167,2002 bd1 ba1k sqft423 N Farmington Rd, Jackson, MO 63755Off Market
- $171,4002 bd1 ba1k sqft810 Dorothy Dr, Jackson, MO 63755Off Market
- $153,7002 bd1 ba1.1k sqft803 Cecile Dr, Jackson, MO 63755Off Market
- $182,5003 bd1 ba1.3k sqft808 Dorothy Dr, Jackson, MO 63755Off Market
- $223,0004 bd2 ba1.3k sqft812 Dorothy Dr, Jackson, MO 63755Off Market
Nearby schools
GreatSchools rating
- 8/10Orchard Drive Elementary SchoolGrades: K-4Distance: 0.4 mi
- 8/10Russell Hawkins Jr. High SchoolGrades: 7-8Distance: 0.7 mi
- 7/10Jackson Sr. High SchoolGrades: 9-12Distance: 0.8 mi
Schools provided by the listing agent
- Elementary: Orchard Drive Elem.
- Middle: Jackson Russell Hawkins Jr High
- High: Jackson Sr. High
Source: MARIS. This data may not be complete. We recommend contacting the local school district to confirm school assignments for this home.
- Missouri
- Cape Girardeau County
- Jackson
- 63755
- 807 Cecile Dr
Nearby cities
Nearby zip codes
Other Jackson Topics
