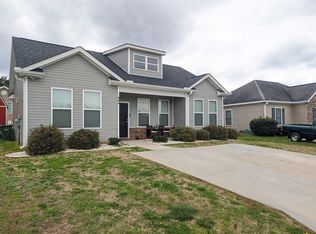
Lets guide you Home to this beautifully maintained 2019 home that offers 3 bedrooms and 2 full bathrooms, combining comfort, functionality, and convenience just 5 minutes from downtown Greenwood! Step inside to discover recessed lighting and a welcoming layout designed for everyday living. The spacious primary suite features a vaulted ceiling, double sinks, and a walk-in closet, creating a comfortable private retreat. Enjoy the added privacy of a split-bedroom floor plan, with the primary suite located on the opposite side of the home from the additional bedrooms. The kitchen features stainless steel appliances that convey with the home, making your move even easier! Outside, the fenced backyard offers the perfect space for your fur babies to run and play, enjoy outdoor activities, or simply unwind. An installed ADT security system and a full yard irrigation system provide additional convenience and peace of mind. Whether you’re a first-time homebuyer, downsizing, or looking for a home close to shopping, dining, and downtown amenities, this property is worth a look!
For sale
$210,000
807 Chase Ln, Greenwood, SC 29649
3beds
1,227sqft
Single Family Residence, Residential
Built in ----
0.25 Acres Lot
$-- Zestimate®
$171/sqft
$-- HOA
What's special
Vaulted ceilingSplit-bedroom floor planFull yard irrigation systemSpacious primary suiteRecessed lightingFenced backyardDouble sinks
- 2 hours
- 92
- 4
Zillow last checked:
Listing updated:
Listed by:
Sarah Hill 864-923-2357,
864 Realty LLC
Source: Greater Greenville AOR,MLS#: 1607017
Facts & features
Interior
Bedrooms & bathrooms
- Bedrooms: 3
- Bathrooms: 2
- Full bathrooms: 2
- Main level bathrooms: 2
- Main level bedrooms: 3
Primary bedroom
- Area: 156
- Dimensions: 13 x 12
Bedroom 2
- Area: 156
- Dimensions: 13 x 12
Bedroom 3
- Area: 132
- Dimensions: 12 x 11
Primary bathroom
- Features: Double Sink, Full Bath, Tub/Shower, Walk-In Closet(s)
- Level: Main
Kitchen
- Area: 221
- Dimensions: 17 x 13
Living room
- Area: 195
- Dimensions: 15 x 13
Heating
- Electric
Cooling
- Electric
Appliances
- Included: Dishwasher, Disposal, Refrigerator, Free-Standing Electric Range, Microwave, Electric Water Heater
- Laundry: 1st Floor, Laundry Closet, In Kitchen
Features
- Ceiling Fan(s), Vaulted Ceiling(s), Ceiling Smooth, Open Floorplan, Laminate Counters, Pantry
- Flooring: Laminate, Luxury Vinyl
- Windows: Vinyl/Aluminum Trim, Window Treatments
- Basement: None
- Attic: Storage
- Has fireplace: No
- Fireplace features: None
Interior area
- Total interior livable area: 1,227 sqft
Property
Parking
- Parking features: None, Driveway, Concrete
- Has uncovered spaces: Yes
Features
- Levels: One
- Stories: 1
- Patio & porch: Patio, Front Porch
- Exterior features: Under Ground Irrigation
- Fencing: Fenced
Lot
- Size: 0.25 Acres
- Features: Sprklr In Grnd-Full Yard, 1/2 Acre or Less
Details
- Parcel number: 6854245811
Construction
Type & style
- Home type: SingleFamily
- Architectural style: Ranch
- Property subtype: Single Family Residence, Residential
Materials
- Stone, Vinyl Siding
- Foundation: Slab
- Roof: Architectural
Utilities & green energy
- Sewer: Public Sewer
- Water: Public
Community & HOA
Community
- Features: None
- Security: Smoke Detector(s)
- Subdivision: None
HOA
- Has HOA: No
- Services included: None
Location
- Region: Greenwood
Financial & listing details
- Price per square foot: $171/sqft
- Date on market: 10/19/2026
- Listing terms: USDA Loan
Estimated market value
Not available
Estimated sales range
Not available
Not available
Price history
| Date | Event | Price |
|---|---|---|
| 10/19/2026 | Listed for sale | $210,000$171/sqft |
Source:  Greater Greenville AOR #1607017 Report a problem | ||
Public tax history
Tax history is unavailable.
Monthly payment
Est. payment
Payment breakdown
Explore the cost of this home by adjusting the details. Changes won't be saved.Climate risks
Neighborhood: 29649
Nearby schools
Schools provided by the listing agent
- Elementary: Mathews
- Middle: Westview
- High: Emerald
Source: Greater Greenville AOR. This data may not be complete. We recommend contacting the local school district to confirm school assignments for this home.
Similar homes
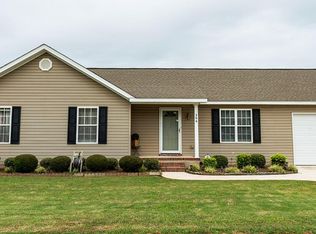
- $--3 bd2 ba1.4k sqft107 Durst Ave E, Greenwood, SC 29649Auction
 Auction.com 1
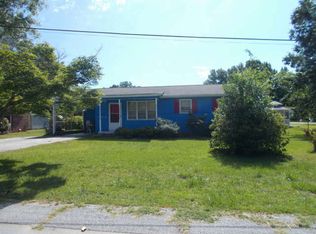
- $--3 bd2 ba1k sqft105 Billee St, Greenwood, SC 29649Auction
 ServiceLink Auction
- $235,0003 bd2 ba1.6k sqft209 Windtree Rd, Greenwood, SC 29649For Sale
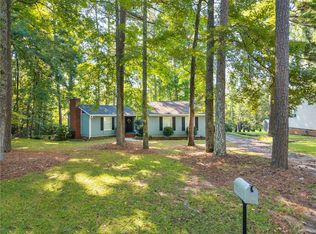 MLS ID #20307323, Jennifer Hudson, Keller Williams DRIVE. WUMLS
- $218,0003 bd2 ba1.4k sqft112 Allison Dr, Greenwood, SC 29649For Sale
 MLS ID #140434, Wendy Bruce, RE/MAX ACTION REALTY. MLS Of Greenwood Sc Inc.
