Skip main navigation
For sale
  • Price cut: $1K (6/7)
    $338,900

    807 Cherokee Cir, Sanford, FL 32773

    4beds
    1,636sqft
    : 
    Loading
    Get pre-qualified
    Single Family Residence
    Built in 1959
    0.27 Acres Lot
    $335,600 Zestimate®
    $207/sqft
    $-- HOA

    What's special

    Modern updatesFlexible floor planNew flooring throughoutUpdated bathroomsLarge screened in porchUpdated kitchenPrimary suite
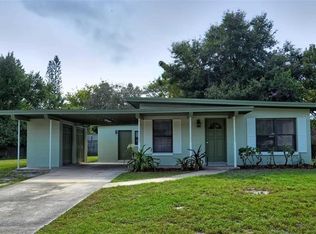
    **Seller is willing to contribute towards an interest rate buy down! This beautifully updated 4 bedroom, 2 bath home offers the perfect blend of comfort, space, and convenience all with NO HOA! From the moment you step inside, you are welcomed by a foyer that opens into a spacious living room filled with natural light from the sliding glass doors. The open flow continues seamlessly into the dining area, creating an inviting space perfect for both everyday living and entertaining. The home has been thoughtfully updated with new flooring throughout, an updated kitchen, updated bathrooms, and new stainless steel appliances, making it truly move in ready. The layout offers both functionality and privacy, with three bedrooms located on one side of the home, including the primary suite, while the fourth bedroom is situated on the opposite side with its own private entrance ideal for guests, a home office, or multi generational living. Step outside to enjoy the large screened in porch overlooking a spacious fully fenced backyard with no rear neighbors, offering the perfect setting for relaxing, entertaining, or enjoying added privacy. Conveniently located near major highways, shopping, dining, and everyday amenities, this home also gives you access to community features including a park, tennis courts, and basketball courts. With modern updates, a flexible floor plan, and a prime location, this home is one you do not want to miss! Schedule a showing today!
    54 days
    |
    436
    |
    56
    |

    Zillow last checked:

    Listing updated:

    Listed by:

    Carla Cabrera 407-353-7183,

    MODERN WORLD REALTY LLC 305-988-9640,

    John Ricciardo 407-607-5746,

    MODERN WORLD REALTY LLC

    Source: Stellar MLS,MLS#: O6409402MLS LogoOriginating MLS: Osceola

    Loading...

      Facts & features

      Interior

      Bedrooms & bathrooms
      • Bedrooms: 4
      • Bathrooms: 2
      • Full bathrooms: 2
      Primary bedroom
      • Features: Ceiling Fan(s), Built-in Closet
      • Level: First
      Kitchen
      • Features: Pantry
      • Level: First
      Living room
      • Features: Ceiling Fan(s), Coat Closet
      • Level: First
      Heating
      • Central
      Cooling
      • Central Air
      Appliances
      • Included: Dishwasher, Microwave, Range, Refrigerator
      • Laundry: Electric Dryer Hookup, Inside, Washer Hookup
      Features
      • Ceiling Fan(s), Living Room/Dining Room Combo, Other, Split Bedroom
      • Flooring: Tile
      • Doors: Sliding Doors
      • Windows: Skylight(s)
      • Has fireplace: No
      Interior area
      • Total structure area: 1,924
      • Total interior livable area: 1,636 sqft
      Video & virtual tour

      Property

      Parking
      • Parking features: Driveway
      • Has uncovered spaces: Yes
      Features
      • Levels: One
      • Stories: 1
      • Patio & porch: Porch, Rear Porch, Screened
      • Exterior features: Lighting, Other, Private Entrance, Private Mailbox, Private Yard
      • Fencing: Fenced,Wood
      Lot
      • Size: 0.27 Acres
      Details
      • Parcel number: 1420305010S000110
      • Zoning: R-1A
      • Special conditions: None

      Construction

      Type & style
      • Home type: SingleFamily
      • Property subtype: Single Family Residence
      Materials
      • Block, Concrete
      • Foundation: Slab
      • Roof: Shingle
      Condition
      • New construction: No
      • Year built: 1959

      Utilities & green energy

      • Sewer: Public Sewer
      • Water: Public
      • Utilities for property: Electricity Available, Electricity Connected, Phone Available, Sewer Connected, Water Available, Water Connected

      Community & HOA

      Community
      • Features: Park, Tennis Court(s)
      • Pet fee: $0 monthly
      • Subdivision: SUNLAND ESTATES
      HOA
      • Has HOA: No
      • Amenities included: Basketball Court
      Location
      • Region: Sanford

      Financial & listing details

      • Price per square foot: $207/sqft
      • Tax assessed value: $301,615
      • Annual tax amount: $4,125
      • Date on market: 5/20/2026
      • Cumulative days on market: 55 days
      • Listing terms: Cash,Conventional,FHA,VA Loan
      • Ownership: Fee Simple
      • Total actual rent: 0
      • Electric utility on property: Yes
      • Road surface type: Asphalt

        Estimated market value

        $335,600

        $319,000 - $352,000

        $2,435/mo

        Price history

        DateEventPrice
        6/7/2026Price change$338,900-0.3%$207/sqft
        Source: Stellar MLS #O6409402 Report a problem
        5/20/2026Listed for sale$339,900+65.7%$208/sqft
        Source: Stellar MLS #O6409402 Report a problem
        6/14/2023Sold$205,100+34.7%$125/sqft
        Source: Public Record Report a problem
        10/27/2016Sold$152,250+1.6%$93/sqft
        Source: Stellar MLS #O5466616 Report a problem
        8/30/2016Price change$149,900+4.8%$92/sqft
        Source: BLUE LIGHTHOUSE REALTY INC #O5462767 Report a problem
        8/24/2016Price change$143,000-4.6%$87/sqft
        Source: Owner Report a problem
        8/17/2016Listed for sale$149,900+70.3%$92/sqft
        Source: Owner Report a problem
        7/19/2016Sold$88,000$54/sqft
        Source: Public Record Report a problem
        6/19/2016Listed for sale$88,000+22.2%$54/sqft
        Source: Owner Report a problem
        10/21/2009Sold$72,000-61.1%$44/sqft
        Source: Public Record Report a problem
        8/24/2007Sold$185,000$113/sqft
        Source: Public Record Report a problem

        Public tax history

        YearProperty taxesTax assessment
        2025$4,475 +17.2%$301,615 +4.3%
        2024$3,818 +11.8%$289,044 +14.5%
        2023$3,414 +11%$252,437 +10%
        2022$3,077 +1048.1%$229,488 +86.7%
        2021$268 +3.9%$122,927 +1.4%
        2020$258 -1.9%$121,230 +2.3%
        2019$263 $118,504 +1.9%
        2018$263 +1.9%$116,294 +2.1%
        2017$258 +4%$113,902 +71.5%
        2016$248 -79.7%$66,434 +7%
        2015$1,221 $62,066 +2.5%
        2014$1,221 +31.4%$60,546 +4.3%
        2013$929 +0.5%$58,064 -3.5%
        2012$925 +2.6%$60,174 +3.7%
        2011$902 -14.5%$58,022 -13.6%
        2010$1,055 -25.3%$67,158 -25.7%
        2009$1,413 -30.8%$90,411 -33.3%
        2008$2,040 +372.2%$135,485 +102.2%
        2007$432 -16.5%$67,002 +2.5%
        2006$518 +4.1%$65,368 +3%
        2005$497 +2.4%$63,464 +3%
        2004$485 +2.3%$61,616 +1.9%
        2003$474 +3.2%$60,467 +2.4%
        2002$460 -15.9%$59,050 +4.6%
        2000$547 $56,427
        Find assessor info on the county website

        Monthly payment

        Est. payment

        Payment breakdown

        Explore the cost of this home by adjusting the details. Changes won't be saved.
        All calculations are estimates and provided by Zillow, Inc. for informational purposes only. Actual amounts may vary.
        HOA fees may include property taxes on listings classified as Co-Ops. Contact the listing agent and/or owner for fee details.
        Mortgage interest rates are dependent on a number of factors, including credit score, down payment, and repayment length. Interest rate data provided by Zillow Group Marketplace, Inc. as of 1/1/1970 from various mortgage lenders with which we have lead or other similar arrangements; the Estimated Payment is an average of those rates.
        See how much you could borrow to make a competitive offer.

        Climate risks

        Neighborhood: 32773

        Getting around

        30 / 100
        Car-Dependent
        35 / 100
        Some Transit
        41 / 100
        Somewhat Bikeable

        Nearby schools

        GreatSchools rating
        Schools provided by the listing agent
        • Elementary: Pine Crest Elementary
        • Middle: Greenwood Lakes Middle
        • High: Lake Mary High

        Source: Stellar MLS. This data may not be complete. We recommend contacting the local school district to confirm school assignments for this home.

        A local agent can set up tours, give advice and negotiate with sellers.

        Browse local experts

        Similar homes