Welcome to this beautifully cared-for 3-bedroom, 2.5-bath home offering 1,721 square feet of inviting living space, nestled in a desirable, established neighborhood with no HOA. Ideally situated just minutes from downtown Wilmington, local beaches, popular restaurants, and shopping, this home combines everyday convenience with coastal charm.
Enjoy outdoor living year-round on the covered back porch--perfect for relaxing evenings or hosting guests. A detached garage and additional storage shed provide ample space for tools, hobbies, and more.
Inside, the traditional layout features spacious living areas, a functional kitchen, and abundant natural light throughout. With a one-year home warranty offered by the seller, this property presents a fantastic opportunity to own a well-maintained home in a prime location--perfect for embracing the coastal North Carolina lifestyle.
Sold for $369,000
$369,000
807 Cheryl Lane, Wilmington, NC 28405
3beds
1,721sqft
Single Family Residence
Built in 1986
0.3 Acres Lot
$368,700 Zestimate®
$214/sqft
$2,462 Estimated rent
Home value
$368,700
$350,000 - $387,000
$2,462/mo
Zestimate® history
Owner options
List your home for rent
$2,462/mo
Rent Zestimate®
Find your next renter with Zillow Rental Manager. Plus, with online applications, you can quickly screen prospective tenants – for free.
$2,462/mo
Rent Zestimate®
Refinance and save
$2,168/mo
Est. payment
Refinancing to a lower rate could help reduce your monthly payments and save thousands over the life of the loan.
$2,168/mo
Est. payment
Explore your selling options
Work with a Zillow partner agent
Leverage their expertise and Zillow's premium Showcase listings to get your home seen by more buyers.
Get startedList with your own agent
Get your home in front of millions of buyers by listing it on Zillow.
Learn how to do itSell it yourself
Take full control of how buyers see your home on Zillow by listing For Sale by Owner (FSBO).
List your homeWhat's special
Zillow last checked:
Listing updated:
Listed by:
Dylan Kosinski 910-256-4503,
Intracoastal Realty Corporation
Bought with:
Danielle M Stewart, 343089
Century 21 Collective
Source: Hive MLS,MLS#: 100569160 Originating MLS: Cape Fear Realtors MLS, Inc.
Originating MLS: Cape Fear Realtors MLS, Inc.Facts & features
Interior
Bedrooms & bathrooms
- Bedrooms: 3
- Bathrooms: 3
- Full bathrooms: 2
- 1/2 bathrooms: 1
Rooms
- Room types: Dining Room, Living Room, Den, Bedroom 1, Bedroom 2, Master Bedroom
Primary bedroom
- Level: Second
- Dimensions: 12.3 x 11.2
Bedroom 1
- Level: Second
- Dimensions: 13.1 x 9.6
Bedroom 2
- Level: Second
- Dimensions: 10.5 x 13.2
Den
- Level: First
- Dimensions: 22.1 x 11.6
Dining room
- Level: First
- Dimensions: 10.9 x 11.5
Kitchen
- Level: First
- Dimensions: 16.1 x 11.1
Living room
- Level: First
- Dimensions: 18.3 x 13.4
Heating
- Heat Pump, Fireplace(s), Electric, Forced Air
Cooling
- Central Air, Heat Pump
Appliances
- Included: Electric Oven, Electric Cooktop, Built-In Microwave, Washer, Refrigerator, Dryer, Dishwasher
- Laundry: Dryer Hookup, Washer Hookup, Laundry Closet
Features
- Solid Surface, Bookcases, Ceiling Fan(s), Pantry, Walk-in Shower, Blinds/Shades, Gas Log
- Flooring: LVT/LVP, Tile
- Basement: None
- Attic: Access Only
- Has fireplace: Yes
- Fireplace features: Gas Log
Interior area
- Total structure area: 1,721
- Total interior livable area: 1,721 sqft
Property
Parking
- Total spaces: 2
- Parking features: Garage Faces Front, Concrete
- Garage spaces: 2
Accessibility
- Accessibility features: None
Features
- Levels: Two
- Patio & porch: Deck
- Exterior features: None
- Pool features: None
- Fencing: Back Yard
- Has view: Yes
- View description: See Remarks
- Waterfront features: None
- Frontage type: See Remarks
Lot
- Size: 0.3 Acres
- Dimensions: 80 x 125 x 119.9 x 214.43
Details
- Additional structures: Shed(s)
- Parcel number: R04215007003000
- Zoning: R-10
- Special conditions: Standard
Construction
Type & style
- Home type: SingleFamily
- Property subtype: Single Family Residence
Materials
- Wood Siding, Wood Frame
- Foundation: Crawl Space
- Roof: Architectural Shingle
Condition
- New construction: No
- Year built: 1986
Details
- Warranty included: Yes
Utilities & green energy
- Sewer: County Sewer
- Water: County Water
- Utilities for property: Sewer Connected, Water Connected
Green energy
- Green verification: None
Community & HOA
Community
- Security: Smoke Detector(s)
- Subdivision: Churchill Estates
HOA
- Has HOA: No
Location
- Region: Wilmington
Financial & listing details
- Price per square foot: $214/sqft
- Tax assessed value: $317,000
- Annual tax amount: $1,199
- Date on market: 5/26/2026
- Cumulative days on market: 34 days
- Listing agreement: Exclusive Right To Sell
- Listing terms: Cash,Conventional,FHA,VA Loan
Price history
| Date | Event | Price |
|---|---|---|
| 7/2/2026 | Sold | $369,000$214/sqft |
Source:  Hive MLS #100569160 Report a problem Hive MLS #100569160 Report a problem | ||
| 6/9/2026 | Pending sale | $369,000$214/sqft |
Source: Hive MLS #100569160 Report a problem | ||
| 5/26/2026 | Listed for sale | $369,000$214/sqft |
Source: Hive MLS #100569160 Report a problem | ||
| 5/12/2026 | Pending sale | $369,000$214/sqft |
Source: Hive MLS #100569160 Report a problem | ||
| 4/23/2026 | Listed for sale | $369,000-1.5%$214/sqft |
Source: Hive MLS #100569160 Report a problem | ||
| 1/1/2026 | Listing removed | $374,500$218/sqft |
Source: BHHS broker feed #100510654 Report a problem | ||
| 10/10/2025 | Price change | $374,500-0.7%$218/sqft |
Source: Hive MLS #100510654 Report a problem | ||
| 8/10/2025 | Price change | $377,000-3.3%$219/sqft |
Source: Hive MLS #100510654 Report a problem | ||
| 7/3/2025 | Price change | $389,900-1.3%$227/sqft |
Source: Hive MLS #100510654 Report a problem | ||
| 6/2/2025 | Listed for sale | $395,000$230/sqft |
Source: Hive MLS #100510654 Report a problem | ||
Public tax history
| Year | Property taxes | Tax assessment |
|---|---|---|
| 2025 | $1,274 -1.9% | $317,000 +35.3% |
| 2024 | $1,298 +0.5% | $234,300 |
| 2023 | $1,292 -0.9% | $234,300 |
| 2022 | $1,304 +0.7% | $234,300 |
| 2021 | $1,295 +18.4% | $234,300 +35.5% |
| 2020 | $1,094 | $172,900 |
| 2019 | $1,094 | $172,900 |
| 2018 | $1,094 | $172,900 |
| 2017 | $1,094 +9.9% | $172,900 +20.4% |
| 2016 | $995 +7.6% | $143,600 |
| 2015 | $925 +1.7% | $143,600 |
| 2014 | $909 | $143,600 |
| 2013 | -- | $143,600 |
| 2012 | -- | $143,600 -19.4% |
| 2011 | -- | $178,233 |
| 2010 | -- | $178,233 |
| 2009 | -- | -- |
| 2008 | -- | -- |
| 2007 | -- | -- |
| 2005 | -- | $130,687 |
| 2004 | -- | $130,687 |
| 2003 | -- | $130,687 |
| 2002 | -- | $130,687 |
| 2001 | -- | $130,687 |
| 2000 | -- | $130,687 |
Find assessor info on the county website
Neighborhood: Kings Grant
Nearby homes
- $324,0003 bd2 ba1.5k sqft809 Cheryl Ln, Wilmington, NC 28405Sold
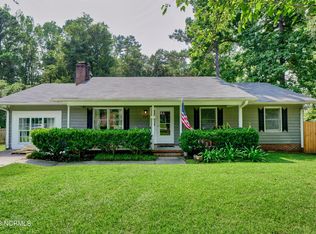
- $331,2003 bd2 ba1.6k sqft805 Cheryl Ln, Wilmington, NC 28405Off Market
- $366,4003 bd2 ba1.3k sqft811 Cheryl Ln, Wilmington, NC 28405Off Market
- $365,7003 bd2 ba1.3k sqft4474 Amelia Ct, Wilmington, NC 28405Off Market
- $339,2003 bd2 ba1.5k sqft803 Cheryl Ln, Wilmington, NC 28405Off Market
- $346,6003 bd2 ba1.5k sqft808 Cheryl Ln, Wilmington, NC 28405Off Market
- $377,1003 bd2 ba1.6k sqft806 Cheryl Ln, Wilmington, NC 28405Off Market
- $335,8003 bd2 ba1.2k sqft810 Cheryl Ln, Wilmington, NC 28405Off Market
Nearby schools
GreatSchools rating
- 3/10Wrightsboro ElementaryGrades: PK-5Distance: 3.1 mi
- 8/10Holly Shelter Middle SchoolGrades: 6-8Distance: 6.2 mi
- 4/10Emsley A Laney HighGrades: 9-12Distance: 2.7 mi
Schools provided by the listing agent
- Elementary: Wrightsboro
- Middle: Holly Shelter
- High: Laney
Source: Hive MLS. This data may not be complete. We recommend contacting the local school district to confirm school assignments for this home.
Get a cash offer in 3 minutes
Find out how much your home could sell for in as little as 3 minutes with a no-obligation cash offer.
Estimated market value
$368,700
Get a cash offer in 3 minutes
Find out how much your home could sell for in as little as 3 minutes with a no-obligation cash offer.
Estimated market value
$368,700
- North Carolina
- New Hanover County
- Wilmington
- 28405
- Kings Grant
- 807 Cheryl Lane
Nearby cities
Nearby neighborhoods
Nearby zip codes
Other Wilmington Topics
