Skip main navigation
Active
  • $279,900

    807 Church St APT 211, Evanston, IL 60201

    1beds
    895sqft
    : 
    Loading
    Get pre-qualified
    Condominium, Single Family Residence
    Built in 1928
    -- sqft lot
    $277,300 Zestimate®
    $313/sqft
    $580/mo HOA

    What's special

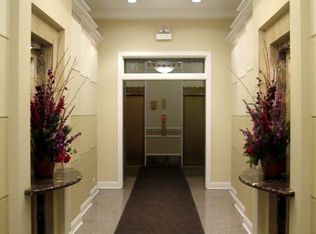
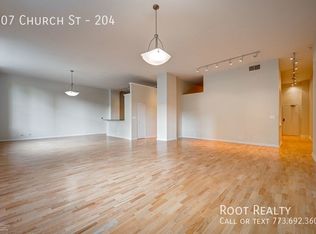
    Loft-like livingCentral air conditioningDigital thermostat installationLong inviting hallwayCherry cabinetsStainless steel appliancesBeautiful hardwood floors
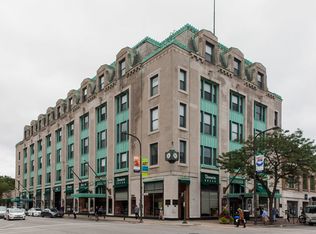
    Awe inspiring one-of-a-kind spacious 1 BR corner unit in the most perfect spot of downtown Evanston! Enjoy loft-like living in the Best Tier of the art deco Evanston Galleria; formerly the historic Marshall Field's landmark building! Take in amazing South and East views allowing natural light to beam through both the LR and BRs' impressive windows. The floor plan is unique offering a long inviting hallway, beautiful hardwood floors, rare 12 foot soaring ceilings plus open-concept kitchen to LR with breakfast bar. The galley kitchen shows beautifully with granite countertops, cherry cabinets, stainless steel appliances with new garbage disposal. And Yes-central air conditioning! Improvements include updated track lighting with dimmers, upgraded electrical panel, digital thermostat installation, a new stackable in-unit washer|dryer plus window repairs. Ideal Evanston location! 10 minute walk to Northwestern campus, and a few blocks to Evanston beaches and bike paths. Convenient to Metra and the EL. Steps to casual and award-winning restaurants, bars, cafes and shops. Walk to Collectivo, CVS, Target, Whole Foods, reopened AMC movie theater, Evanston Athletic Club & more! Pet and Investor friendly.
    24 days
    |
    1,040
    |
    32
    |

    Zillow last checked:

    Listing updated:

    Listed by:

    Amy Duong 773-482-1917,

    Compass

    Source: MRED as distributed by MLS GRID,MLS#: 12672557MLS Logo

    Loading...

      Facts & features

      Interior

      Bedrooms & bathrooms
      • Bedrooms: 1
      • Bathrooms: 1
      • Full bathrooms: 1
      Rooms
      • Room types: No additional rooms
      Primary bedroom
      • Features: Flooring (Hardwood), Window Treatments (Blinds)
      • Level: Main
      • Area: 120 Square Feet
      • Dimensions: 12X10
      Dining room
      • Features: Flooring (Hardwood), Window Treatments (Blinds)
      • Level: Main
      • Area: 100 Square Feet
      • Dimensions: 10X10
      Kitchen
      • Features: Kitchen (Eating Area-Breakfast Bar, Galley, Island), Flooring (Hardwood), Window Treatments (Blinds)
      • Level: Main
      • Area: 80 Square Feet
      • Dimensions: 10X8
      Laundry
      • Level: Main
      • Area: 12 Square Feet
      • Dimensions: 4X3
      Living room
      • Features: Flooring (Hardwood), Window Treatments (Blinds)
      • Level: Main
      • Area: 231 Square Feet
      • Dimensions: 21X11
      Heating
      • Steam, Radiator(s)
      Cooling
      • Central Air
      Appliances
      • Included: Range, Microwave, Dishwasher, Refrigerator, Washer, Dryer, Disposal, Stainless Steel Appliance(s)
      • Laundry: Washer Hookup, In Unit
      Features
      • Storage
      • Flooring: Hardwood
      • Basement: None
      Interior area
      • Total structure area: 0
      • Total interior livable area: 895 sqft

      Property

      Accessibility
      • Accessibility features: No Disability Access
      Lot
      • Features: Common Grounds
      Details
      • Parcel number: 11181260191011
      • Special conditions: List Broker Must Accompany

      Construction

      Type & style
      • Home type: Condo
      • Property subtype: Condominium, Single Family Residence
      Materials
      • Brick
      • Roof: Metal
      Condition
      • New construction: No
      • Year built: 1928
      • Major remodel year: 2002

      Utilities & green energy

      • Electric: 100 Amp Service
      • Sewer: Public Sewer
      • Water: Lake Michigan

      Community & HOA

      HOA
      • Has HOA: Yes
      • Amenities included: Elevator in Residence, Security Door Lock(s), Service Elevator(s)
      • Services included: Heat, Water, Gas, Insurance, Exterior Maintenance, Scavenger, Snow Removal
      • HOA fee: $580 monthly
      Location
      • Region: Evanston

      Financial & listing details

      • Price per square foot: $313/sqft
      • Tax assessed value: $242,470
      • Annual tax amount: $9,647
      • Date on market: 6/14/2026
      • Ownership: Condo

        Estimated market value

        $277,300

        $263,000 - $291,000

        $2,438/mo

        Price history

        DateEventPrice
        7/8/2026Listed for rent$2,400+2.1%$3/sqft
        Source: Zillow Rentals Report a problem
        6/14/2026Listed for sale$279,900+12%$313/sqft
        Source: MRED as distributed by MLS GRID #12672557 Report a problem
        6/3/2025Listing removed$2,350$3/sqft
        Source: MRED as distributed by MLS GRID #12363900 Report a problem
        5/20/2025Listed for rent$2,350+17.5%$3/sqft
        Source: MRED as distributed by MLS GRID #12363900 Report a problem
        2/28/2023Listing removed--
        Source: MRED as distributed by MLS GRID #11725468 Report a problem
        2/24/2023Sold$250,000-3.8%$279/sqft
        Source: MRED as distributed by MLS GRID #11699813 Report a problem
        2/24/2023Listed for rent$2,000$2/sqft
        Source: MRED as distributed by MLS GRID #11725468 Report a problem
        1/31/2023Pending sale$260,000$291/sqft
        Source: Berkshire Hathaway HomeServices Chicago #11699813 Report a problem
        1/31/2023Contingent$260,000$291/sqft
        Source: MRED as distributed by MLS GRID #11699813 Report a problem
        1/12/2023Listed for sale$260,000+6.1%$291/sqft
        Source: MRED as distributed by MLS GRID #11699813 Report a problem
        3/7/2022Sold$245,000$274/sqft
        Source: MRED as distributed by MLS GRID #11297912 Report a problem
        1/17/2022Contingent$245,000$274/sqft
        Source: MRED as distributed by MLS GRID #11297912 Report a problem
        1/4/2022Listed for sale$245,000+18.6%$274/sqft
        Source: MRED as distributed by MLS GRID #11297912 Report a problem
        10/9/2015Sold$206,500-8.2%$231/sqft
        Source: Public Record Report a problem
        9/8/2015Pending sale$225,000$251/sqft
        Source: Baird & Warner #09017345 Report a problem
        8/20/2015Listed for sale$225,000-15.7%$251/sqft
        Source: Baird & Warner #09017345 Report a problem
        9/28/2001Sold$267,000$298/sqft
        Source: Public Record Report a problem

        Public tax history

        YearProperty taxesTax assessment
        2024-- $24,247 +0%
        2023$5,870 +4.2%$24,246
        2022$5,632 -8.6%$24,246 +4.5%
        2021$6,159 +1.4%$23,208
        2020$6,077 +2.2%$23,208 -8.6%
        2019$5,947 +14%$25,383 +33.3%
        2018$5,219 +2.7%$19,049
        2017$5,083 +2.3%$19,049 -3%
        2016$4,970 -3.1%$19,639 +2.7%
        2015$5,127 -1.2%$19,122
        2014$5,192 +2.3%$19,122
        2013$5,077 -10.8%$19,122 -18.5%
        2012$5,690 -3.5%$23,455 -7.9%
        2011$5,896 -2.6%$25,473 -3.1%
        2010$6,052 +1.8%$26,288 -5.8%
        2009$5,943 -1%$27,902 -7.4%
        2008$6,005 +0.8%$30,139
        2007$5,959 +4.4%$30,139 +16.6%
        2006$5,707 +1.6%$25,839
        2005$5,614 +2.5%$25,839
        2004$5,477 -1.4%$25,839 +8%
        2003$5,556 $23,915

        Find assessor info on the county website

        Monthly payment

        Est. payment

        Payment breakdown

        Explore the cost of this home by adjusting the details. Changes won't be saved.
        All calculations are estimates and provided by Zillow, Inc. for informational purposes only. Actual amounts may vary.
        HOA fees may include property taxes on listings classified as Co-Ops. Contact the listing agent and/or owner for fee details.
        Mortgage interest rates are dependent on a number of factors, including credit score, down payment, and repayment length. Interest rate data provided by Zillow Group Marketplace, Inc. as of 1/1/1970 from various mortgage lenders with which we have lead or other similar arrangements; the Estimated Payment is an average of those rates.
        See how much you could borrow to make a competitive offer.

        Climate risks

        Neighborhood: Downtown

        Getting around

        98 / 100
        Walker's Paradise
        62 / 100
        Good Transit
        94 / 100
        Biker's Paradise

        Nearby schools

        GreatSchools rating
        Schools provided by the listing agent
        • Elementary: Dewey Elementary School
        • Middle: Nichols Middle School
        • High: Evanston Twp High School
        • District: 65

        Source: MRED as distributed by MLS GRID. This data may not be complete. We recommend contacting the local school district to confirm school assignments for this home.

        A local agent can set up tours, give advice and negotiate with sellers.

        Browse local experts

        Similar homes

        Skip to the end of the carouselSkip to the beginning of the carousel