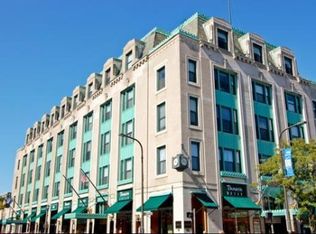
$--1 bd1 ba800 sqft807 Church St #4, Evanston, IL 60201Off MarketSaveNo image available for this property
$306,0001 bd1 ba824 sqft807 Church St APT 502, Evanston, IL 60201Off MarketSaveNo image available for this property
$400,0002 bd1 ba1.3k sqft807 Church St APT 511, Evanston, IL 60201SoldSaveNo image available for this property
$333,600-- bd-- ba-- sqft807 Church St #P6, Evanston, IL 60201Off MarketSaveNo image available for this property
$359,9002 bd2 ba1.2k sqft1738 Chicago Ave APT 803, Evanston, IL 60201NewSaveMLS ID #12760246, Tina Culver Amelio, @properties Christie's International Real Estate. MRED as distributed by MLS GRID
$239,9001 bd1 ba-- sqft846 Hinman Ave APT 2, Evanston, IL 60202NewSaveMLS ID #12753457, Ryan Rausch, HomeSmart Connect LLC. MRED as distributed by MLS GRID
$229,0001 bd1 ba-- sqft1114 Maple Ave #2B, Evanston, IL 60202NewSaveMLS ID #12761319, Jeffrey Steinberg, Beaulieu Real Estate. MRED as distributed by MLS GRID
$298,0001 bd1 ba819 sqft1933 Harrison St APT 3B, Evanston, IL 60201ActiveSaveNo image available for this propertyMLS ID #12749330, John Davila, @properties Christie's International Real Estate. MRED as distributed by MLS GRID
$269,0002 bd2 ba2k sqft7141 N Kedzie Ave APT 204, Chicago, IL 60645For Sale By OwnerSaveNo image available for this property
$245,0002 bd1 ba800 sqft1627 W Columbia Ave APT 1E, Chicago, IL 60626NewSaveNo image available for this propertyMLS ID #12749647, Kristin Gonnella, Coldwell Banker Realty. MRED as distributed by MLS GRID
$179,000-- bd1 ba-- sqft1516 Hinman Ave APT 810, Evanston, IL 60201ActiveSaveNo image available for this propertyMLS ID #12754303, Candace Kuzmarski, Coldwell Banker Realty. MRED as distributed by MLS GRID
$255,0002 bd2 ba1.5k sqft6833 N Kedzie Ave APT 413, Chicago, IL 60645For Sale By OwnerSaveNo image available for this property
$--3 bd1 ba1k sqft1711 W Estes Ave APT 2N, Chicago, IL 60626AuctionSaveNo image available for this propertyAuction.com 2
$265,0002 bd2 ba1.2k sqft1819 W Touhy Ave APT 4, Chicago, IL 60626ActiveSaveNo image available for this propertyMLS ID #12748492, Jimmy Li, Chi Real Estate Group LLC. MRED as distributed by MLS GRID
$259,0002 bd1 ba924 sqft7639 N Eastlake Ter APT 1D, Chicago, IL 60626ActiveSaveNo image available for this propertyMLS ID #12754642, Sarah Leonard, E-PRO, Legacy Properties, A Sarah Leonard Company, LLC. MRED as distributed by MLS GRID
$215,0002 bd2 ba1.2k sqft737 Ridge Ave APT 2H, Evanston, IL 60202ActiveSaveNo image available for this propertyMLS ID #12756004, Isabel Machado-Quinones, Coldwell Banker Realty. MRED as distributed by MLS GRID
$265,0003 bd2 ba-- sqft1647 W Sherwin Ave APT 1, Chicago, IL 60626Price ChangeSaveNo image available for this propertyMLS ID #12751445, Ledio Samarxhiu, Real Broker LLC. MRED as distributed by MLS GRID
$268,0002 bd2 ba1.2k sqft1531 W Sherwin Ave APT 1S, Chicago, IL 60626ActiveSaveNo image available for this propertyMLS ID #12755601, Monina Canete, Guidance Realty. MRED as distributed by MLS GRID
$210,0002 bd1 ba1k sqft1585 Ridge Ave APT 705, Evanston, IL 60201ActiveSaveNo image available for this propertyMLS ID #12680582, Nancy Ackerman, Jameson Sotheby's Intl Realty. MRED as distributed by MLS GRID
$210,0002 bd2 ba1.1k sqft200 Ridge Ave APT Tg, Evanston, IL 60202NewSaveNo image available for this propertyMLS ID #12759345, Emily Moore, Compass. MRED as distributed by MLS GRID
$299,9002 bd2 ba980 sqft777 Hinman Ave APT 35, Evanston, IL 60202ActiveSaveNo image available for this propertyMLS ID #12724306, Ray Nicolas, Baird & Warner. MRED as distributed by MLS GRID
$215,0002 bd1 ba1.1k sqft1219 Hull Ter APT 2C, Evanston, IL 60202ActiveSaveNo image available for this propertyMLS ID #12739277, Sarah McCollum, Baird & Warner. MRED as distributed by MLS GRID
$--3 bd1 ba1k sqft2123 Seward St, Evanston, IL 60202AuctionSaveNo image available for this propertyAuction.com 2