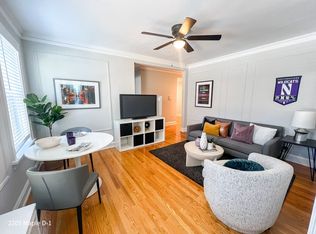
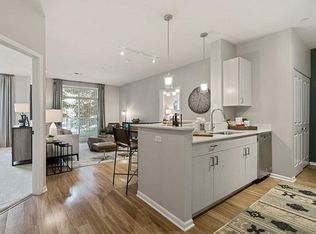
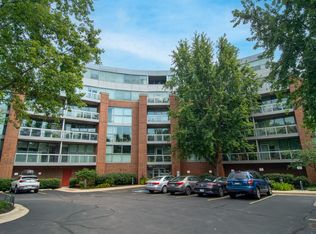
This lovely 2BR/2BA rental condo at the Art-Deco inspired Evanston Galleria is perfectly located at the heart of Downtown Evanston, you will appreciate the easy access to Kellogg Graduate School, Northwestern University, Metra & CTA trains, restaurants, Target, CVS, restaurants, shops, fitness clubs, theaters, and Lake Michigan!
This spacious unit has lofty ceilings, wood flooring, huge windows, and more! You will love the retro-style and modern conveniences: Italian cabinetry, faux-granite counters, stainless steel appliances, and in-unit laundry. The large master suite features a private bathroom and a walk-in closet.The neighboring building is just across the alley, so there is a limited view.
Heat included: there are no extra charges for heat, water, and refuse removal. Parking space #34 is accessible from the 2nd floor. Parking space is $100 extra per month. Low application fee: only $30 per applicant. Available for immediate occupancy! No smoking!
No extra charges for heat, water, refuse removal, and parking.... these are all included in the monthly rent. Parking space #34 is accessible from the 2nd floor. No smoking! No Pets! Low application fee: only $30 per applicant.
Apartment for rent
Apartment
Available now
No pets
Air conditioner, central air
In unit laundry
Off street parking
What's special
- 42 days |
- -- |
- -- |
Zillow last checked:
Listing updated:
Travel times

Let’s turn your rent into credit progress
Build credit history with every on-time payment and get credit for the payment you’re already making.
Facts & features
Interior
Bedrooms & bathrooms
- Bedrooms: 2
- Bathrooms: 2
- Full bathrooms: 2
Cooling
- Air Conditioner, Central Air
Appliances
- Included: Dryer, Washer
- Laundry: In Unit
Features
- Walk In Closet
- Flooring: Hardwood
Interior area
- Total interior livable area: 970 sqft
Property
Parking
- Parking features: Off Street
- Details: Contact manager
Features
- Exterior features: Downtown Evanston's Best Location!
Details
- Parcel number: 11181260191027
Construction
Type & style
- Home type: Apartment
- Property subtype: Apartment
Materials
- Brick, Limestone
Condition
- Year built: 1929
Building
Management
- Pets allowed: No
Community & HOA
Location
- Region: Evanston
Financial & listing details
- Lease term: 1 Year
Nearby apartments for rent



Price history
| Date | Event | Price |
|---|---|---|
| 9/11/2026 | Price change | $2,650-11.7%$3/sqft |
Source: Zillow Rentals Report a problem | ||
| 9/11/2026 | Listing removed | $387,000$399/sqft |
Source:  MRED as distributed by MLS GRID #12714023 Report a problem MRED as distributed by MLS GRID #12714023 Report a problem | ||
| 8/31/2026 | Listed for rent | $3,000+7.1%$3/sqft |
Source: Zillow Rentals Report a problem | ||
| 8/14/2026 | Price change | $387,000-5.4%$399/sqft |
Source: MRED as distributed by MLS GRID #12714023 Report a problem | ||
| 8/3/2026 | Listed for sale | $409,000+51.8%$422/sqft |
Source: MRED as distributed by MLS GRID #12714023 Report a problem | ||
| 5/11/2024 | Listing removed | -- |
Source: Zillow Rentals Report a problem | ||
| 4/16/2024 | Price change | $2,800-6.7%$3/sqft |
Source: Zillow Rentals Report a problem | ||
| 3/12/2024 | Listed for rent | $3,000$3/sqft |
Source: Zillow Rentals Report a problem | ||
| 8/22/2022 | Listing removed | -- |
Source: Zillow Rental Manager Report a problem | ||
| 8/8/2022 | Price change | $3,000-3.2%$3/sqft |
Source: Zillow Rental Manager Report a problem | ||
| 7/29/2022 | Price change | $3,100-6.1%$3/sqft |
Source: Zillow Rental Manager Report a problem | ||
| 7/22/2022 | Listed for rent | $3,300+15.8%$3/sqft |
Source: Zillow Rental Manager Report a problem | ||
| 7/20/2021 | Listing removed | -- |
Source: Zillow Rental Manager Report a problem | ||
| 7/9/2021 | Listed for rent | $2,850+9.6%$3/sqft |
Source: Zillow Rental Manager Report a problem | ||
| 8/11/2020 | Listing removed | $2,600$3/sqft |
Source: Manchester Realty #10795164 Report a problem | ||
| 7/25/2020 | Price change | $2,600-3.7%$3/sqft |
Source: Manchester Realty #10795164 Report a problem | ||
| 6/23/2020 | Listed for rent | $2,700+8%$3/sqft |
Source: Manchester Realty #10738026 Report a problem | ||
| 6/4/2016 | Listing removed | $2,500+8.7%$3/sqft |
Source: Manchester Realty #09241118 Report a problem | ||
| 5/5/2016 | Sold | $269,500-2%$278/sqft |
Source: MRED as distributed by MLS GRID #09162003 Report a problem | ||
| 3/19/2016 | Pending sale | $275,000$284/sqft |
Source: Coldwell Banker Residential Brokerage - Evanston #09162003 Report a problem | ||
| 3/11/2016 | Listed for sale | $275,000-14.1%$284/sqft |
Source: Coldwell Banker Residential Brokerage - Evanston #09162003 Report a problem | ||
| 4/8/2014 | Listing removed | $2,300$2/sqft |
Source: Coldwell Banker Residential Brokerage - Evanston-Central #08568108 Report a problem | ||
| 3/25/2014 | Listed for rent | $2,300+9.5%$2/sqft |
Source: Coldwell Banker Residential Brokerage Report a problem | ||
| 5/17/2011 | Listing removed | $2,100$2/sqft |
Source: Coldwell Banker Residential Brokerage - Evanston-Central #07787199 Report a problem | ||
| 4/24/2011 | Listed for rent | $2,100$2/sqft |
Source: Coldwell Banker Residential Brokerage - Evanston-Central #07787199 Report a problem | ||
| 9/6/2005 | Sold | $320,000+24%$330/sqft |
Source: Public Record Report a problem | ||
| 5/1/2001 | Sold | $258,000$266/sqft |
Source: Public Record Report a problem | ||