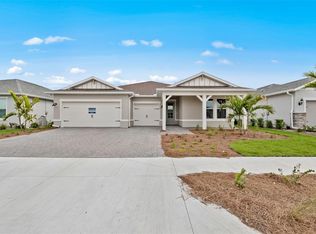
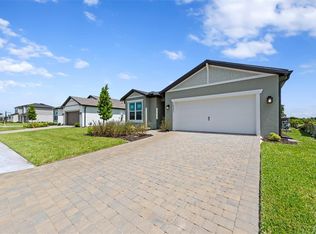
Under Construction. Welcome to the Yellowstone, this home features an owner's suite with a spacious walk-in closet, room to grow, and extra space - perfect for your expanding family. Find ample room upstairs in your massive loft, as well as all of your primary bedrooms and laundry. While downstairs lies a great sized guest bedroom or home office. The Grandeur package was selected for this home and includes porcelain tile throughout the first level, as well as quartz countertops, pendant pre-wiring, and tv mount hook ups. The Move in Ready package was selected to include all appliances (washer, dryer, and fridge) and window blinds. Suited on a preserve for ample privacy. Reagan Landing, located in Bradenton, FL, has something for everyone. Here you can live in your dream nearby world-class golf courses, pristine beaches, dining, and shopping. There are always activities within reach, either offsite or at the private community amenity center.
Pending
$716,385
807 CLAYTON VIEW LANE, BRADENTON, FL 34212
5beds
3,416sqft
Single Family Residence
Built in 2026
9,948 Square Feet Lot
$-- Zestimate®
$210/sqft
$319/mo HOA
What's special
Massive loftPendant pre-wiringQuartz countertopsTv mount hook ups
- 35 days
- 2
- 0
Zillow last checked:
Listing updated:
Listed by:
Dan Wenstrom 941-229-3395,
PULTE REALTY INC 561-206-1417
Source: Stellar MLS,MLS#: TB8554109 Originating MLS: Suncoast Tampa
Facts & features
Interior
Bedrooms & bathrooms
- Bedrooms: 5
- Bathrooms: 5
- Full bathrooms: 4
- 1/2 bathrooms: 1
Primary bedroom
- Features: Walk-In Closet(s)
- Level: First
- Area: 224 Square Feet
- Dimensions: 14x16
Kitchen
- Features: Pantry, No Closet
- Level: First
- Area: 277.1 Square Feet
- Dimensions: 17x16.3
Living room
- Features: Dual Sinks, No Closet
- Level: First
- Area: 342.86 Square Feet
- Dimensions: 21.7x15.8
Heating
- Electric
Cooling
- Central Air
Appliances
- Included: Oven, Dishwasher, Disposal, Dryer, Gas Water Heater, Microwave, Refrigerator, Tankless Water Heater, Washer
- Laundry: Upper Level
Features
- In Wall Pest System, Open Floorplan, Pest Guard System, Smart Home, Solid Wood Cabinets, Stone Counters, Thermostat, Tray Ceiling(s), Walk-In Closet(s)
- Flooring: Carpet, Tile
- Doors: Sliding Doors
- Windows: Hurricane Shutters/Windows
- Has fireplace: No
Interior area
- Total structure area: 4,432
- Total interior livable area: 3,416 sqft
Property
Parking
- Total spaces: 3
- Parking features: Garage Door Opener
- Attached garage spaces: 3
Features
- Levels: Two
- Stories: 2
- Patio & porch: Screened
- Exterior features: Irrigation System, Lighting, Rain Gutters, Sidewalk
- Has private pool: Yes
- Pool features: In Ground
- Has view: Yes
- View description: Water, Pond
- Has water view: Yes
- Water view: Water,Pond
Lot
- Size: 9,948 Square Feet
- Features: Landscaped, Sidewalk
Details
- Parcel number: 556741209
- Zoning: PD-R
- Special conditions: None
Construction
Type & style
- Home type: SingleFamily
- Property subtype: Single Family Residence
Materials
- Block, Stucco
- Foundation: Slab
- Roof: Shingle
Condition
- Under Construction
- New construction: Yes
- Year built: 2026
Details
- Builder model: Yellowstone
- Builder name: Pulte Homes
- Warranty included: Yes
Utilities & green energy
- Sewer: Public Sewer
- Water: Public
- Utilities for property: Cable Available, Natural Gas Connected, Public, Street Lights, Water Connected
Community & HOA
Community
- Features: Clubhouse, Deed Restrictions, Fitness Center, Gated Community - Guard, Golf Carts OK, Playground, Pool, Sidewalks
- Security: Gated Community
- Pet fee: $0 monthly
- Subdivision: 4556; REAGAN LANDING --- PRELIM
HOA
- Has HOA: Yes
- Amenities included: Basketball Court, Clubhouse, Fitness Center, Gated, Maintenance, Pickleball Court(s), Playground, Pool
- Services included: Community Pool, Maintenance Grounds, Manager
- HOA fee: $319 monthly
- HOA name: TBD- WILL BE EXTABLISHED AT A LATER DATE
Location
- Region: Bradenton
Financial & listing details
- Price per square foot: $210/sqft
- Annual tax amount: $9,450
- Date on market: 10/1/2026
- Listing terms: Cash,Conventional,FHA,VA Loan
- Ownership: Fee Simple
- Total actual rent: 0
- Road surface type: Asphalt
Estimated market value
Not available
Estimated sales range
Not available
Not available
Price history
| Date | Event | Price |
|---|---|---|
| 10/1/2026 | Pending sale | $716,385$210/sqft |
Source:  Stellar MLS #TB8554109 Report a problem | ||
| 10/1/2026 | Listed for sale | $716,385$210/sqft |
Source: Stellar MLS #TB8554109 Report a problem | ||
Public tax history
Tax history is unavailable.
Monthly payment
Est. payment
Payment breakdown
Explore the cost of this home by adjusting the details. Changes won't be saved.Climate risks
Neighborhood: 34212
Nearby schools
Schools provided by the listing agent
- Elementary: Gene Witt Elementary
- Middle: Carlos E. Haile Middle
- High: Parrish Community High
Source: Stellar MLS. This data may not be complete. We recommend contacting the local school district to confirm school assignments for this home.


Similar homes
- from $692,9905 bd5 ba3.4k sqftSea Glass Plan, Palm Grove, Lakewood Ranch, FL 34212New Construction
 Neal Communities
- from $659,9904 bd4 ba3.1k sqftOcean Front Plan, Palm Grove, Lakewood Ranch, FL 34212New Construction
 Neal Communities
- from $719,9905 bd4 ba3.5k sqftLongboat II Plan, Crosswind Ranch, Parrish, FL 34219New Construction
 Homes By WestBay
- from $597,9904 bd3 ba3.2k sqftBright Star 2 Plan, Palm Grove, Lakewood Ranch, FL 34212New Construction
 Neal Communities
- $739,9994 bd4 ba3.6k sqft9238 DEEP HORIZON LOOP, PARRISH, FL 34219New Construction
 Stellar MLS
- $543,9904 bd4 ba2.9k sqft13737 SPINNING ROD WAY, PARRISH, FL 34219New ConstructionMLS ID #A4706911, John Neal, NEAL COMMUNITIES REALTY, INC.. Stellar MLS
