Welcome to this cozy traditional ranch, nestled on a beautifully landscaped lot and offering the perfect blend of comfort, charm, and coastal lifestyle. Inside, you'll find open living and dining areas ideal for everyday living and entertaining, along with an upgraded primary bath and updated guest bath. The inviting living room features a wood-burning fireplace framed by custom built-ins, while new carpet in the bedrooms adds a fresh touch. Just off the kitchen, a screened porch provides the perfect spot to relax and enjoy the outdoors. Beyond the home itself, the community offers an active coastal lifestyle with nearby walking and biking paths, two marinas, and a community boat ramp with access to the Intracoastal Waterway. A short golf cart ride takes you to parks, tennis and pickleball courts, an 18-hole golf course, and a local restaurant. Residents also enjoy a variety of clubs and social activities, along with the option to join the recreation center featuring indoor and outdoor pools and fitness facilities. Whether you're searching for a full-time residence, a weekend getaway, or a place to make lasting memories with family and friends, this home is a wonderful opportunity to enjoy coastal living at its finest.
For sale
Price cut: $10K (8/20)
$219,000
807 Clipper Court, New Bern, NC 28560
3beds
1,446sqft
Single Family Residence
Built in 1984
0.28 Acres Lot
$214,500 Zestimate®
$151/sqft
$124/mo HOA
What's special
- 48 days |
- 1,075 |
- 78 |
Likely to sell faster than
Zillow last checked:
Listing updated:
Listed by:
Curtis Gatlin 252-349-5533,
CCA Real Estate
Source: Hive MLS,MLS#: 100587171 Originating MLS: Neuse River Region Association of Realtors
Originating MLS: Neuse River Region Association of RealtorsFacts & features
Interior
Bedrooms & bathrooms
- Bedrooms: 3
- Bathrooms: 2
- Full bathrooms: 2
Rooms
- Room types: Master Bedroom, Bedroom 1, Bedroom 2, Dining Room, Living Room
Primary bedroom
- Level: First
- Dimensions: 14.4 x 11
Bedroom 1
- Level: First
- Dimensions: 11 x 10
Bedroom 2
- Level: First
- Dimensions: 9 x 9
Dining room
- Level: First
- Dimensions: 11 x 11
Kitchen
- Level: First
- Dimensions: 11 x 11
Living room
- Level: First
- Dimensions: 17 x 12.6
Heating
- Electric, Heat Pump
Cooling
- Central Air
Appliances
- Included: Electric Oven, Refrigerator, Disposal
- Laundry: Dryer Hookup, Washer Hookup, In Garage
Features
- Master Downstairs, Walk-in Closet(s), Vaulted Ceiling(s), Entrance Foyer, Ceiling Fan(s), Blinds/Shades, Walk-In Closet(s)
- Flooring: LVT/LVP, Carpet
- Windows: Thermal Windows
- Number of fireplaces: 1
Interior area
- Total structure area: 1,446
- Total interior livable area: 1,446 sqft
Property
Parking
- Total spaces: 1
- Parking features: Paved
- Attached garage spaces: 1
Features
- Levels: One
- Patio & porch: Patio, Porch, Screened
- Fencing: None
- Has view: Yes
- View description: See Remarks
- Frontage type: See Remarks
Lot
- Size: 0.28 Acres
- Dimensions: 65 x 150 x 94 x 27 x 150
- Features: Cul-De-Sac
Details
- Additional structures: Storage
- Parcel number: 2065 449
- Zoning: Resi
- Special conditions: Standard
Construction
Type & style
- Home type: SingleFamily
- Property subtype: Single Family Residence
Materials
- Brick Veneer, Wood Frame
- Foundation: Crawl Space
- Roof: Shingle
Condition
- New construction: No
- Year built: 1984
Utilities & green energy
- Sewer: Public Sewer
- Water: Public
- Utilities for property: Sewer Connected, Water Connected
Community & HOA
Community
- Security: Smoke Detector(s)
- Subdivision: Fairfield Harbour
HOA
- Has HOA: Yes
- Amenities included: Waterfront Community, Pool, Fitness Center, Gated, Golf Course, Maintenance Common Areas, Maintenance Roads, Management, Marina, Pest Control, Picnic Area, Ramp, Restaurant, Storage, Street Lights, Tennis Court(s)
- HOA fee: $1,488 annually
- HOA name: Fairfield Harbour POA
- HOA phone: 252-633-5500
Location
- Region: New Bern
Financial & listing details
- Price per square foot: $151/sqft
- Tax assessed value: $189,370
- Annual tax amount: $913
- Date on market: 7/8/2026
- Cumulative days on market: 48 days
- Listing agreement: Exclusive Right To Sell
- Listing terms: Cash,Conventional,FHA,VA Loan
- Road surface type: Paved
Estimated market value
$214,500
$204,000 - $225,000
$1,988/mo
Price history
| Date | Event | Price |
|---|---|---|
| 8/20/2026 | Price change | $219,000-4.4%$151/sqft |
Source:  Hive MLS #100587171 Report a problem Hive MLS #100587171 Report a problem | ||
| 8/5/2026 | Price change | $229,000-2.6%$158/sqft |
Source: Hive MLS #100587171 Report a problem | ||
| 7/23/2026 | Price change | $235,000-4.1%$163/sqft |
Source: Hive MLS #100587171 Report a problem | ||
| 7/8/2026 | Listed for sale | $245,000+58.1%$169/sqft |
Source: Hive MLS #100587171 Report a problem | ||
| 4/15/2026 | Sold | $155,000+63.2%$107/sqft |
Source: Public Record Report a problem | ||
| 2/2/2026 | Listing removed | $2,200$2/sqft |
Source: Zillow Rentals Report a problem | ||
| 1/19/2026 | Price change | $2,200-8.3%$2/sqft |
Source: Zillow Rentals Report a problem | ||
| 1/10/2026 | Listed for rent | $2,400$2/sqft |
Source: Zillow Rentals Report a problem | ||
| 10/11/2017 | Sold | $95,000$66/sqft |
Source: Public Record Report a problem | ||
| 11/21/2016 | Sold | $95,000-5%$66/sqft |
Source: Hive MLS #90101933 Report a problem | ||
| 11/1/2016 | Pending sale | $100,000$69/sqft |
Source: NEUSE REALTY, INC #90101933 Report a problem | ||
| 8/10/2016 | Price change | $100,000-9.1%$69/sqft |
Source: NEUSE REALTY, INC #90101933 Report a problem | ||
| 7/1/2016 | Price change | $110,000-4.3%$76/sqft |
Source: NEUSE REALTY, INC #90101933 Report a problem | ||
| 4/22/2016 | Pending sale | $115,000$80/sqft |
Source: NEUSE REALTY, INC #101933 Report a problem | ||
| 12/11/2015 | Listed for sale | $115,000+19.8%$80/sqft |
Source: NEUSE REALTY, INC #101933 Report a problem | ||
| 7/22/2015 | Sold | $96,000-8.6%$66/sqft |
Source: Hive MLS #90093206 Report a problem | ||
| 6/19/2015 | Pending sale | $105,000$73/sqft |
Source: Keller Williams - New Bern #93206 Report a problem | ||
| 5/14/2015 | Price change | $105,000-4.5%$73/sqft |
Source: Keller Williams - New Bern #93206 Report a problem | ||
| 4/2/2014 | Price change | $110,000-7.6%$76/sqft |
Source: Keller Williams - New Bern #93206 Report a problem | ||
| 12/5/2013 | Listed for sale | $119,000+19%$82/sqft |
Source: Keller Williams Realty #93206 Report a problem | ||
| 7/15/2011 | Sold | $100,000$69/sqft |
Source: Public Record Report a problem | ||
| 5/21/2011 | Pending sale | $100,000$69/sqft |
Source: Keller Williams - New Bern #81245 Report a problem | ||
| 4/20/2011 | Listed for sale | $100,000$69/sqft |
Source: Keller Williams Realty #81245 Report a problem | ||
Public tax history
| Year | Property taxes | Tax assessment |
|---|---|---|
| 2025 | $490 -50.4% | $189,370 |
| 2024 | $989 +1.2% | $189,370 |
| 2023 | $977 | $189,370 +83% |
| 2022 | -- | $103,460 |
| 2021 | $696 | $103,460 |
| 2020 | -- | $103,460 +82.4% |
| 2019 | $581 +44.1% | $56,710 -40.5% |
| 2018 | $403 -33.2% | $95,350 |
| 2017 | $603 -1.6% | $95,350 -38.6% |
| 2016 | $613 -27.3% | $155,240 |
| 2015 | $844 +2.8% | $155,240 |
| 2014 | $820 | $155,240 |
| 2013 | -- | $155,240 |
| 2012 | -- | $155,240 |
| 2011 | -- | $155,240 |
| 2010 | -- | $155,240 +63.3% |
| 2009 | -- | $95,040 |
| 2008 | -- | $95,040 |
| 2007 | -- | $95,040 |
| 2006 | -- | $95,040 |
| 2005 | -- | $95,040 |
| 2004 | -- | $95,040 +12% |
| 2002 | -- | $84,850 |
Find assessor info on the county website
Monthly payment
Est. payment
Payment breakdown
Explore the cost of this home by adjusting the details. Changes won't be saved.Climate risks
Neighborhood: 28560
Nearby schools
GreatSchools rating
- 6/10Bridgeton ElementaryGrades: PK-5Distance: 7 mi
- 4/10West Craven MiddleGrades: 6-8Distance: 13.3 mi
- 2/10West Craven HighGrades: 9-12Distance: 14.8 mi
Schools provided by the listing agent
- Elementary: Bridgeton
- Middle: West Craven
- High: West Craven
Source: Hive MLS. This data may not be complete. We recommend contacting the local school district to confirm school assignments for this home.
- $5,5003 bd2 ba1.7k sqft809 Clipper Ct, New Bern, NC 28560Sold
- $14,0000.28 acres805 Clipper Ct, New Bern, NC 28560Off Market

- $277,9003 bd2 ba1.4k sqft803 Clipper Ct, New Bern, NC 28560Off Market
- $270,8003 bd2 ba1.6k sqft806 Clipper Ct, New Bern, NC 28560Off Market
- $35,0003 bd2 ba-- sqft804 Clipper Ct, New Bern, NC 28560Sold
- $310,0003 bd2 ba1.8k sqft5907 Gondolier Dr, New Bern, NC 28560Sold
- $14,000-- bd-- ba-- sqft802 Clipper Ct, New Bern, NC 28560Off Market
- $435,8003 bd2 ba2.2k sqft6000 Gondolier Dr, New Bern, NC 28560Off Market
A local agent can set up tours, give advice and negotiate with sellers.
A local lender can help you make sure your offer is ready when you are.
Similar homes
- $239,9002 bd2 ba1.2k sqft802 Black Swan Road, New Bern, NC 28560For Sale
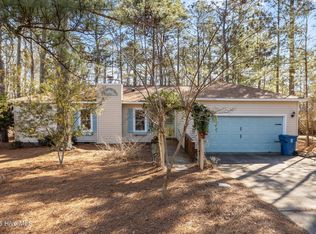
 MLS ID #100552015, Alexis Axelrod, NEUSE REALTY, INC. Hive MLS
 - $235,0003 bd2 ba1.7k sqft812 Pelican Drive, New Bern, NC 28560For Sale
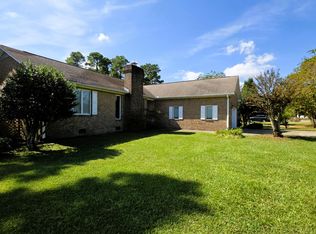 MLS ID #100533040, NEW BERN REALTY GROUP, CENTURY 21 ZAYTOUN RAINES. Hive MLS
 - $270,0003 bd2 ba1.6k sqft2321 Caracara Drive, New Bern, NC 28560For Sale
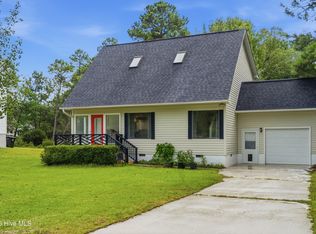 MLS ID #100595568, Priscilla Mae Parrott, Simply Sold Realty. Hive MLS
 - $250,0003 bd2 ba1.4k sqft216 Carolina Pines Boulevard, New Bern, NC 28560For Sale
 MLS ID #100598241, Brad Pino, Brick + Willow LLC. Hive MLS
 - $288,0003 bd2 ba1.4k sqft1820 Caracara Drive, New Bern, NC 28560For SaleMLS ID #100581171, Susan Kae Elmore, Keller Williams Realty. Hive MLS
- $210,0003 bd2 ba1.5k sqft7601 Windward Drive, New Bern, NC 28560For SaleMLS ID #100579099, MARCIA WERNEKE, NEUSE REALTY, INC. Hive MLS
- $230,0003 bd2 ba2k sqft203 Carolina Pines Boulevard, New Bern, NC 28560For SaleMLS ID #100596912, Alyssa Ellis, Keller Williams Realty. Hive MLS
- $215,0003 bd2 ba1.3k sqft126 Dare Drive, New Bern, NC 28560For SaleMLS ID #100590638, Lat & Long Realty + LLC, Keller Williams Realty. Hive MLS
- $289,0003 bd2 ba1.8k sqft6009 Pelican Drive, New Bern, NC 28560For SaleMLS ID #100577667, Blanca Alster, Keller Williams Realty. Hive MLS
- $326,5003 bd2 ba2k sqft6200 Ibis Lane, New Bern, NC 28560For SaleMLS ID #100576514, DAVID ALLEN, CCA Real Estate. Hive MLS
- $225,0002 bd2 ba1.3k sqft204 Glenburnie Drive, New Bern, NC 28560For SaleMLS ID #100563756, Meredith Wilson Real Estate, Keller Williams Realty. Hive MLS
- $205,0002 bd1 ba1.8k sqft1723 Rhem Avenue, New Bern, NC 28560For SaleMLS ID #100598326, LINDA HOLLAND, COLDWELL BANKER SEA COAST ADVANTAGE. Hive MLS
- $224,9003 bd2 ba1.3k sqft1222 Cedar Street, New Bern, NC 28560For SaleMLS ID #100593358, Tamarah Taylor, Epique Realty. Hive MLS
- $315,0003 bd2 ba1.5k sqft1207 Barkentine Drive, New Bern, NC 28560For SaleMLS ID #100590277, The Donna and Team New Bern, Keller Williams Realty. Hive MLS
- $325,0004 bd2 ba1.9k sqft1129 Coral Reef Drive, New Bern, NC 28560For SaleMLS ID #100585970, TAMMY FEREBEE, COLDWELL BANKER SEA COAST ADVANTAGE. Hive MLS
- $260,0003 bd3 ba1.2k sqft140 Crooked Run Drive, New Bern, NC 28560For SaleMLS ID #100594632, ENC Properties Group, COLDWELL BANKER SEA COAST ADVANTAGE. Hive MLS
- $235,0003 bd1 ba1.3k sqft210 Glenburnie Drive, New Bern, NC 28560For SaleMLS ID #100547146, Rhea Grondziak, Carolina Real Estate Group. Hive MLS
- $--3 bd2 ba1.3k sqft122 Keith Dr, Havelock, NC 28532AuctionAuction.com 2
- $235,0003 bd1 ba1.2k sqft526 N A Street, Bridgeton, NC 28519For SaleMLS ID #100584708, LEANNA TYSON, TYSON AND HOOKS. Hive MLS
- $195,0002 bd2 ba1.1k sqft(Undisclosed Address), New Bern, NC 28560For SaleMLS ID #100582202, Alyson Squires, 360 REALTY. Hive MLS
