Skip main navigation
Off market
  • $680,400

    807 Commons Park Drive, Statham, GA 30666

    4beds
    --sqft
    Single Family Residence
    Built in 2005
    5,227 Square Feet Lot
    $680,400 Zestimate®
    $--/sqft
    $2,984 Estimated rent

    Home value

    $680,400

    $633,000 - $735,000

    $2,984/mo

    Zestimate® history
    Loading
    Loading...

    Owner options

    List your home for rent

    $2,984/mo

    Rent Zestimate®

    Find your next renter with Zillow Rental Manager. Plus, with online applications, you can quickly screen prospective tenants – for free.

    Learn more

    $2,984/mo

    Rent Zestimate®

    Refinance and save

    $6,492/mo

    Est. payment

    Refinancing to a lower rate could help reduce your monthly payments and save thousands over the life of the loan.

    See today's rates

    $6,492/mo

    Est. payment

    Explore your selling options

    Work with a Zillow partner agent

    Leverage their expertise and Zillow's premium Showcase listings to get your home seen by more buyers.

    Get started

    List with your own agent

    Get your home in front of millions of buyers by listing it on Zillow.

    Learn how to do it

    Sell it yourself

    Take full control of how buyers see your home on Zillow by listing For Sale by Owner (FSBO).

    List your home

    What's special

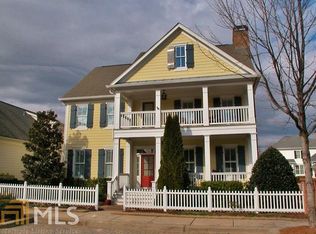

    Cobblestone streets and tree lined sidewalks lead you to this much sought after Village home in the Georgia Club. An open concept plan with 4 bedrooms/3.5 baths, this spacious home features pine floors, a small office and a large master suite on the main level. The gourmet kitchen is a chef's delight with a 48" dual fuel range and side-by-side ovens, a huge flat island, and farmhouse style sink. The extensive upstairs space includes three bedrooms, two Jack & Jill baths and a large office/media room. There are many decorator touches throughout and details you don't want to miss. The Village is walking distance from all amenities and is truly the heart of The Georgia Club. Don't miss out!

    This property is not currently displayed as for sale or rent on Zillow. This may be different from what's on other websites or public sources.

    Zillow last checked:

    Listing updated:

    Listed by:

    TGCSales 678-726-7385,

    The Georgia Club Real Estate Co.

    Bought with:

    Shae Pace, 369233

    RE/MAX Living

    Lynn Brogdon, 298128

    RE/MAX Living

    Source: Hive MLS,MLS#: CM957726MLS LogoOriginating MLS: Athens Area Association of REALTORS

    Facts & features

    Interior

    Bedrooms & bathrooms
    • Bedrooms: 4
    • Bathrooms: 4
    • Full bathrooms: 3
    • 1/2 bathrooms: 1
    • Main level bathrooms: 2
    • Main level bedrooms: 1
    Bedroom 1
    • Level: Main
    • Dimensions: 0 x 0
    Bathroom 1
    • Level: Main
    • Dimensions: 0 x 0
    Bathroom 2
    • Level: Main
    • Dimensions: 0 x 0
    Heating
    • Forced Air, Natural Gas
    Cooling
    • Central Air, Electric
    Appliances
    • Included: Some Gas Appliances, Convection Oven, Dishwasher, Disposal, Microwave, Range, Refrigerator
    Features
    • Ceiling Fan(s), Cathedral Ceiling(s), Central Vacuum, Kitchen Island, Pantry
    • Flooring: Carpet, Tile, Wood
    • Basement: Crawl Space
    • Number of fireplaces: 1
    • Fireplace features: Gas
    Interior area
    • Finished area above ground: 0
    • Finished area below ground: 0

    Property

    Parking
    • Total spaces: 2
    • Parking features: Attached, Garage Door Opener, Kitchen Level
    • Garage spaces: 2
    Features
    • Patio & porch: Porch, Screened
    • Exterior features: Other
    Lot
    • Size: 5,227 Square Feet
    • Features: Sprinkler System
    Details
    • Parcel number: XX134D032

    Construction

    Type & style
    • Home type: SingleFamily
    • Property subtype: Single Family Residence
    Condition
    • Year built: 2005

    Utilities & green energy

    • Sewer: Public Sewer
    • Water: Public

    Community & HOA

    Community
    • Features: Street Lights, Sidewalks
    • Security: Security System
    • Subdivision: The Georgia Club
    HOA
    • Has HOA: Yes
    • HOA fee: $2,237 annually
    Location
    • Region: Statham

    Financial & listing details

    • Annual tax amount: $4,913
    • Date on market: 7/24/2017
    • Listing agreement: Exclusive Agency
    • Inclusions: Ceiling Fans, Central Vacuum, Security System

    Price history

    DateEventPrice
    9/22/2017Sold$450,000+6%
    Source: Hive MLS #CM957726 Report a problem
    8/11/2014Sold$424,500
    Source: Hive MLS #CM939456 Report a problem

    Public tax history

    Tax history is unavailable.

    Neighborhood: 30666

    Nearby schools

    GreatSchools rating
    Schools provided by the listing agent
    • Elementary: Bethlehem
    • Middle: Haymon Morris Middle School
    • High: Apalachee

    Source: Hive MLS. This data may not be complete. We recommend contacting the local school district to confirm school assignments for this home.

    Get a cash offer in 3 minutes
    Find out how much your home could sell for in as little as 3 minutes with a no-obligation cash offer.
    Estimated market value
    $680,400
    Get a cash offer in 3 minutes
    Find out how much your home could sell for in as little as 3 minutes with a no-obligation cash offer.
    Estimated market value
    $680,400