Skip main navigation
Closed
  • $250,000

    807 Conner Dr, Mishawaka, IN 46544

    3beds
    1,560sqft
    Single Family Residence
    Built in 1992
    9,147.6 Square Feet Lot
    $259,200 Zestimate®
    $--/sqft
    $2,453 Estimated rent

    Home value

    $259,200

    $231,000 - $290,000

    $2,453/mo

    Zestimate® history
    Loading
    Loading...

    Owner options

    List your home for rent

    $2,453/mo

    Rent Zestimate®

    Find your next renter with Zillow Rental Manager. Plus, with online applications, you can quickly screen prospective tenants – for free.

    Learn more

    $2,453/mo

    Rent Zestimate®

    Refinance and save

    $1,639/mo

    Est. payment

    Refinancing to a lower rate could help reduce your monthly payments and save thousands over the life of the loan.

    See today's rates

    $1,639/mo

    Est. payment

    Explore your selling options

    Work with a Zillow partner agent

    Leverage their expertise and Zillow's premium Showcase listings to get your home seen by more buyers.

    Get started

    List with your own agent

    Get your home in front of millions of buyers by listing it on Zillow.

    Learn how to do it

    Sell it yourself

    Take full control of how buyers see your home on Zillow by listing For Sale by Owner (FSBO).

    List your home

    What's special

    Breathtaking viewsSerene four-season porchSoaring ceilingsUpdated kitchenNeutral decorExpansive privately fenced backyardAmple cabinetry
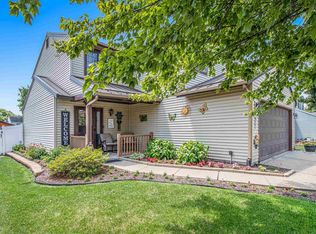
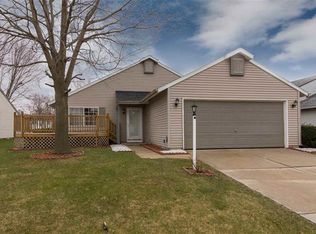
    Discover the charm of this delightful home nestled in a sought-after neighborhood within the esteemed PHM School District. Step inside to experience an open and flowing floor plan, where soaring ceilings and a neutral decor create an inviting canvas for your personal touch. The updated kitchen boasts an elegant backsplash and ample cabinetry, perfect for all your culinary adventures. Imagine relaxing in the serene four-season porch, your favorite beverage in hand, as you soak in the breathtaking views of your expansive, privately fenced backyard—a true oasis for outdoor enjoyment. Plus, a convenient storage shed offers a practical solution for your tools and toys. For added peace of mind all the high ticket items have been recently replaced including - New Roof, 3 years old with warranty, AC, Furnace and Water heater. This residence is not just a house; it's a place where memories are made and entertaining becomes a joy. Embrace the lifestyle you've always dreamed of!

    Zillow last checked:

    Listing updated:

    Listed by:

    Chelsea Revella Cell:574-309-4350,

    McKinnies Realty, LLC Elkhart

    Bought with:

    Michael W Welsch, RB23001346

    Howard Hanna SB Real Estate

    Source: IRMLS,MLS#: 202531384MLS Logo

    Facts & features

    Interior

    Bedrooms & bathrooms
    • Bedrooms: 3
    • Bathrooms: 3
    • Full bathrooms: 2
    • 1/2 bathrooms: 1
    Bedroom 1
    • Level: Upper
    Bedroom 2
    • Level: Upper
    Family room
    • Level: Main
    • Area: 280
    • Dimensions: 20 x 14
    Kitchen
    • Level: Main
    • Area: 110
    • Dimensions: 11 x 10
    Living room
    • Level: Main
    • Area: 280
    • Dimensions: 20 x 14
    Heating
    • Natural Gas, Forced Air
    Cooling
    • Central Air
    Appliances
    • Included: Dishwasher, Microwave, Refrigerator, Electric Range, Gas Water Heater
    • Laundry: Main Level
    Features
    • Ceiling Fan(s), Vaulted Ceiling(s), Walk-In Closet(s), Eat-in Kitchen
    • Has basement: No
    • Number of fireplaces: 1
    • Fireplace features: Wood Burning
    Interior area
    • Total structure area: 1,560
    • Total interior livable area: 1,560 sqft
    • Finished area above ground: 1,560
    • Finished area below ground: 0

    Property

    Parking
    • Total spaces: 2
    • Parking features: Attached, Garage Door Opener
    • Attached garage spaces: 2
    Features
    • Levels: Two
    • Stories: 2
    • Patio & porch: Patio, Enclosed
    Lot
    • Size: 9,147 sqft
    • Dimensions: 60X150
    • Features: Level
    Details
    • Additional structures: Shed
    • Parcel number: 710922177018.000022

    Construction

    Type & style
    • Home type: SingleFamily
    • Property subtype: Single Family Residence
    Materials
    • Vinyl Siding
    • Foundation: Slab
    Condition
    • New construction: No
    • Year built: 1992

    Utilities & green energy

    • Sewer: City
    • Water: City
    • Utilities for property: Cable Available

    Community & neighborhood

    Location
    • Region: Mishawaka
    • Subdivision: Merrifield Downs

    Other

    Other facts
    • Listing terms: Cash,Conventional,FHA,VA Loan

    Price history

    DateEventPrice
    9/25/2025Sold$250,000+0%
    Source: IRMLS #202531384 Report a problem
    8/26/2025Pending sale$249,999
    Source: IRMLS #202531384 Report a problem
    8/21/2025Price change$249,999-3.8%
    Source: IRMLS #202531384 Report a problem
    8/18/2025Price change$259,999-1.9%
    Source: IRMLS #202531384 Report a problem
    8/14/2025Price change$265,000-1.5%
    Source: IRMLS #202531384 Report a problem
    8/8/2025Listed for sale$269,000+240.5%
    Source: IRMLS #202531384 Report a problem
    3/17/2013Listing removed$79,000$51/sqft
    Source: RE/MAX Excellence Realtors #9936350 Report a problem
    3/9/2013Price change$79,000-11.2%$51/sqft
    Source: RE/MAX Excellence Realtors #9936350 Report a problem
    2/5/2013Price change$89,000-6.3%$57/sqft
    Source: RE/MAX Excellence Realtors #9936350 Report a problem
    12/19/2012Listed for sale$95,000-25%$61/sqft
    Source: Homepath Report a problem
    12/13/2012Sold$126,723+16.8%$81/sqft
    Source: Public Record Report a problem
    5/25/2007Sold$108,500$70/sqft
    Source: Agent Provided Report a problem

    Public tax history

    YearProperty taxesTax assessment
    2025$1,879 -0.2%$252,400 +35.5%
    2024$1,883 -0.4%$186,300 +0.1%
    2023$1,890 +17.6%$186,100 -2.1%
    2022$1,607 +16.7%$190,100 +17.6%
    2021$1,377 $161,600 +16.6%
    2020$1,377 -3.2%$138,600
    2019$1,423 -3.3%$138,600 +2.9%
    2018$1,471 +12.7%$134,700 -0.6%
    2017$1,306 +2.7%$135,500 +14.9%
    2016$1,271 -0.1%$117,900 +4.5%
    2014$1,272 -4.1%$112,800
    2013$1,327 -3.4%$112,800 -2.1%
    2012$1,373 -9.3%$115,200 -7.7%
    2011$1,514 +3%$124,800
    2010$1,470 +2.8%$124,800
    2009$1,429 $124,800 +4.2%
    2007-- $119,800 -42.5%
    2006$1,775 -44.9%$208,200 +32.4%
    2003$3,224 $157,200 +788.1%
    2001-- $17,700

    Find assessor info on the county website

    Neighborhood: 46544

    Nearby schools

    GreatSchools rating
    Schools provided by the listing agent
    • Elementary: Meadows Edge
    • Middle: Grissom
    • High: Penn
    • District: Penn-Harris-Madison School Corp.

    Source: IRMLS. This data may not be complete. We recommend contacting the local school district to confirm school assignments for this home.

    Get pre-qualified for a loan
    At Zillow Home Loans, we can pre-qualify you in as little as 5 minutes with no impact to your credit score.

    An equal housing lender. NMLS #10287.