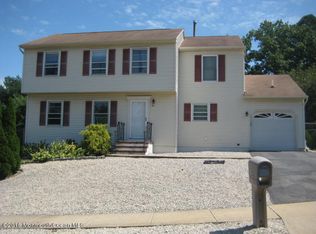
Welcome home to this spacious 4 bedroom Colonial located in a desirable neighborhood close to shopping, beaches, and boardwalks. This inviting home features a first floor bedroom that can easily serve as a flexible den, home office, playroom, or in-law suite, offering plenty of space for today's lifestyle. Step outside to your own private backyard oasis, complete with a sparkling pool and low-maintenance Trex decking-perfect for entertaining, relaxing, and enjoying summer days. Don't miss this incredible opportunity to own a wonderful home. Close to GSP and 195 for commuters.
Pending
$575,000
807 Constitution Drive, Brick, NJ 08724
4beds
1,838sqft
Single Family Residence
Built in 1988
8,276 Square Feet Lot
$572,100 Zestimate®
$313/sqft
$-- HOA
What's special
Private backyard oasisSparkling poolFirst floor bedroomLow-maintenance trex decking
- 82 days
- 179
- 1
Likely to sell faster than
Zillow last checked:
Listing updated:
Listed by:
Roxanne Morales 732-773-5170,
Weichert Realtors-Brick
Source: MoreMLS,MLS#: 22620074
Facts & features
Interior
Bedrooms & bathrooms
- Bedrooms: 4
- Bathrooms: 2
- Full bathrooms: 1
- 1/2 bathrooms: 1
Bedroom
- Description: Carpet
- Area: 132
- Dimensions: 12 x 11
Bedroom
- Description: Carpet
- Area: 90
- Dimensions: 10 x 9
Other
- Description: Carpet
- Area: 180
- Dimensions: 15 x 12
Den
- Description: Laminate
- Area: 200
- Dimensions: 20 x 10
Dining room
- Description: Hardwood Floor
- Area: 117
- Dimensions: 13 x 9
Family room
- Description: Laminate
- Area: 165
- Dimensions: 15 x 11
Kitchen
- Description: New Laminate
- Area: 1485
- Dimensions: 15 x 99
Living room
- Description: Hardwood Floor
- Area: 216
- Dimensions: 18 x 12
Heating
- Natural Gas, Forced Air
Cooling
- Central Air
Features
- Flooring: Ceramic Tile, Laminate, Wood
- Basement: None
- Attic: Attic
Interior area
- Total structure area: 1,838
- Total interior livable area: 1,838 sqft
Property
Parking
- Parking features: Asphalt, Driveway
- Has uncovered spaces: Yes
Features
- Stories: 2
- Has private pool: Yes
- Pool features: Above Ground
Lot
- Size: 8,276 Square Feet
- Dimensions: 82 x 102
Details
- Parcel number: 07014270100018
- Zoning description: Residential, Single Family, Neighborhood
Construction
Type & style
- Home type: SingleFamily
- Architectural style: Colonial
- Property subtype: Single Family Residence
Materials
- Roof: Timberline
Condition
- Year built: 1988
Utilities & green energy
- Sewer: Public Sewer
Community & HOA
Community
- Subdivision: Highland Pointe
HOA
- Has HOA: No
Location
- Region: Brick
Financial & listing details
- Price per square foot: $313/sqft
- Tax assessed value: $268,000
- Annual tax amount: $7,370
- Date on market: 7/9/2026
- Inclusions: Washer, Blinds/Shades, Ceiling Fan(s), Counter Top Range, Dishwasher, Dryer, Light Fixtures, Microwave, Stove, Refrigerator, Attic Fan, Gas Cooking
Estimated market value
$572,100
$543,000 - $601,000
$3,509/mo
Price history
| Date | Event | Price |
|---|---|---|
| 7/31/2026 | Pending sale | $575,000$313/sqft |
Source:  MoreMLS #22620074 Report a problem MoreMLS #22620074 Report a problem | ||
| 7/9/2026 | Listed for sale | $575,000$313/sqft |
Source: MoreMLS #22620074 Report a problem | ||
Public tax history
| Year | Property taxes | Tax assessment |
|---|---|---|
| 2023 | $6,574 +2.1% | $268,000 |
| 2022 | $6,440 | $268,000 |
| 2021 | $6,440 +3.3% | $268,000 |
| 2020 | $6,234 +2.4% | $268,000 |
| 2019 | $6,086 +2.8% | $268,000 |
| 2018 | $5,923 +0.7% | $268,000 |
| 2017 | $5,880 +2.7% | $268,000 |
| 2016 | $5,724 +1% | $268,000 |
| 2015 | $5,668 +1.8% | $268,000 |
| 2014 | $5,566 +3.2% | $268,000 |
| 2013 | $5,395 +1.1% | $268,000 |
| 2012 | $5,339 +6.7% | $268,000 |
| 2011 | $5,004 -1.5% | $268,000 |
| 2010 | $5,080 +2.3% | $268,000 +109.9% |
| 2009 | $4,965 +6.1% | $127,700 |
| 2008 | $4,678 +5.2% | $127,700 |
| 2007 | $4,445 +12.7% | $127,700 |
| 2006 | $3,946 | $127,700 |
| 2004 | -- | $127,700 |
| 2003 | -- | $127,700 |
| 2002 | -- | $127,700 +4.4% |
| 2001 | -- | $122,300 |
Find assessor info on the county website
Monthly payment
Est. payment
Payment breakdown
Explore the cost of this home by adjusting the details. Changes won't be saved.Climate risks
Neighborhood: 08724
Nearby schools
Schools provided by the listing agent
- Elementary: Lanes Mill
- Middle: Veterans Memorial
- High: Brick Memorial
Source: MoreMLS. This data may not be complete. We recommend contacting the local school district to confirm school assignments for this home.
Similar homes
- $589,0004 bd3 ba2k sqft52 Lorelei Drive, Howell, NJ 07731For Sale
 MLS ID #22618695, Susan Staffordsmith, Keller Williams Shore Properties. MoreMLS
 - $499,0004 bd1 ba1.7k sqft143 Beverly Boulevard, Brick, NJ 08724For Sale
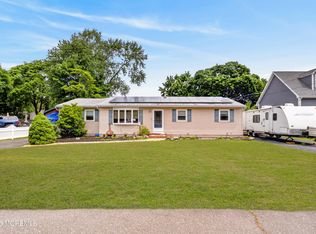 MLS ID #22615640, Anthony Fantazzi, EXP Realty. MoreMLS
 - $569,9003 bd2 ba1.9k sqft271 Leswing Drive, Brick, NJ 08723For Sale
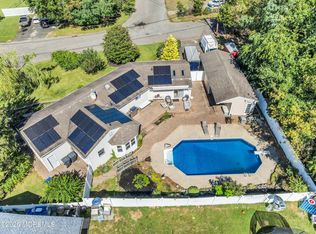 MLS ID #22629183, April Wennlund, RE/MAX Revolution. MoreMLS
 - $669,9004 bd3 ba2k sqft67 S Pier, Brick, NJ 08723For Sale
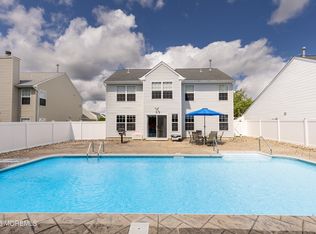 MLS ID #22626451, Paula White, ERA Central Realty Group. MoreMLS
 - $449,9992 bd2 ba1.4k sqft29 Woodchuck Lane, Brick, NJ 08724For SaleMLS ID #22622936, Kenneth B Duncan, RE/MAX Revolution. MoreMLS
- $609,9003 bd2 ba2.2k sqft95 Bay Harbor Boulevard, Brick, NJ 08723For SaleMLS ID #22623289, Justin Bosak, RE/MAX Revolution. MoreMLS
- $575,0003 bd3 ba1.8k sqft89 Bark Street, Toms River, NJ 08753For SaleMLS ID #22624327, Veronica Fernandez, Berkshire Hathaway HomeServices Fox & Roach - Holmdel. MoreMLS
- $660,0004 bd3 ba1.9k sqft437 S Community Drive, Brick, NJ 08723For SaleMLS ID #22624054, Eva Ling, Weichert Realtors-Freehold. MoreMLS
- $619,0003 bd3 ba1.6k sqft27 Cherry Bend Drive N, Howell, NJ 07731For SaleMLS ID #22629201, Christopher Byrne, RE/MAX Revolution. MoreMLS
- $549,9992 bd2 ba1.6k sqft22 Abbey Road, Brick, NJ 08723For SaleMLS ID #22626158, Jonathan Hopmayer, Crossroads Realty, Inc.. MoreMLS
- $599,0004 bd2 ba1.6k sqft55 Dogwood Drive, Jackson, NJ 08527For SaleMLS ID #22628016, Kim Storrow, Coldwell Banker Realty. MoreMLS
- $499,0004 bd2 ba1.7k sqft17 Darye Ct, Toms River, NJ 08755For Sale
 MLS ID #NJOC2044348, Rosie McGeehan, Exit Realty Jersey Shore. Bright MLS
 - $619,0004 bd3 ba1.7k sqft235 Timberline Road, Toms River, NJ 08753For SaleMLS ID #22627236, Christopher Byrne, RE/MAX Revolution. MoreMLS
- $575,0003 bd2 ba2k sqft512 Gladstone Street, Toms River, NJ 08757For SaleMLS ID #22625125, Diana Morgan, Keller Williams Shore Properties. MoreMLS
- $599,0004 bd3 ba2.1k sqft16 Friar Court, Toms River, NJ 08753For SaleMLS ID #22623665, Tina Pilot, RE/MAX First Class. MoreMLS
- $615,0004 bd2 ba1.4k sqft44 Lake Drive, Howell, NJ 07731For SaleMLS ID #22624907, Ann Marie Morley, Keller Williams Realty Monmouth/Ocean. MoreMLS
- $634,9993 bd2 ba1.5k sqft2 Fullerton Drive, Brick, NJ 08723For SaleMLS ID #22623633, Brenda Campagna, RE/MAX at Barnegat Bay. MoreMLS
- $625,0004 bd2 ba2.1k sqft203 Freehold Road, Jackson, NJ 08527For SaleMLS ID #22611489, Dino DeMoro, Keller Williams Realty Central Monmouth. MoreMLS
- $585,9004 bd2 ba2.2k sqft43 Railroad Avenue, Beachwood, NJ 08722For SaleMLS ID #22626486, Shannon Taynor, RE/MAX Revolution. MoreMLS
