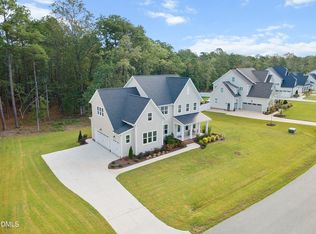
Coming Soon! JW2 Building Company has the most wonderful home in Persimmon Woods, Fuquay Varina! This custom built home by JW2 in Persimmon Woods is almost ready to go! This home is fantastic! Large living spaces, bedrooms, bathrooms and kitchen. The eat in breakfast area has 3 walls of windows to have tranquil and private scenic views. The open floor plan with a formal dining room allows for spacious living. The screened porch has direct access from the breakfast space. The lot is large .7 acre with wooded areas behind. Landscaped front and back yards on a secluded and private one entry road in Fuquay Varina make the house very appealing. The screened porch with an outside entrance makes alfresco dining or relaxing once again, private and serene.
The owner's suite is upstairs with an elegant bathroom and walk in closet. A single bedroom and bath suite as well as a spacious double vanity bathroom suite which is shared by two bedrooms are also located upstairs. There is flex space and a fourth bedroom and bath on the first floor. The detailed trim and woodwork is just beautiful throughout the home. This home has all the conveniences to live well.
Sold for $825,000
$825,000
807 Crimson Ridge Trl, Fuquay Varina, NC 27526
4beds
3,332sqft
Single Family Residence
Built in 2024
0.73 Acres Lot
$797,300 Zestimate®
$248/sqft
$2,976 Estimated rent
Home value
$797,300
$757,000 - $837,000
$2,976/mo
Zestimate® history
Owner options
List your home for rent
$2,976/mo
Rent Zestimate®
Find your next renter with Zillow Rental Manager. Plus, with online applications, you can quickly screen prospective tenants – for free.
$2,976/mo
Rent Zestimate®
Refinance and save
$5,225/mo
Est. payment
Refinancing to a lower rate could help reduce your monthly payments and save thousands over the life of the loan.
$5,225/mo
Est. payment
Explore your selling options
Work with a Zillow partner agent
Leverage their expertise and Zillow's premium Showcase listings to get your home seen by more buyers.
Get startedList with your own agent
Get your home in front of millions of buyers by listing it on Zillow.
Learn how to do itSell it yourself
Take full control of how buyers see your home on Zillow by listing For Sale by Owner (FSBO).
List your homeWhat's special
Zillow last checked:
Listing updated:
Listed by:
Kelly Brannon Gregory 919-215-2502,
Berkshire Hathaway HomeService
Bought with:
Kelly Brannon Gregory, 309227
Berkshire Hathaway HomeService
Source: Doorify MLS,MLS#: 10050068
Facts & features
Interior
Bedrooms & bathrooms
- Bedrooms: 4
- Bathrooms: 4
- Full bathrooms: 3
- 1/2 bathrooms: 1
- Main level bathrooms: 1
Bedroom 2
- Level: Second
- Area: 156 Square Feet
- Dimensions: 12 x 13
Bedroom 2
- Level: Second
- Area: 144 Square Feet
- Dimensions: 12 x 12
Bedroom 4
- Level: Main
- Area: 144 Square Feet
- Dimensions: 12 x 12
Primary bathroom
- Level: Second
- Area: 27412 Square Feet
- Dimensions: 154 x 178
Primary bathroom
- Level: Second
- Area: 7936 Square Feet
- Dimensions: 64 x 124
Bathroom 2
- Level: Second
- Dimensions: 1,310 x 72
Bathroom 3
- Level: Second
- Area: 6256 Square Feet
- Dimensions: 68 x 92
Bathroom 4
- Level: Main
- Area: 5832 Square Feet
- Dimensions: 54 x 108
Breakfast room
- Level: Main
- Area: 1248 Square Feet
- Dimensions: 12 x 104
Dining room
- Level: Main
- Area: 156 Square Feet
- Dimensions: 12 x 13
Other
- Level: Main
- Area: 994 Square Feet
- Dimensions: 142 x 7
Family room
- Level: Main
- Area: 29568 Square Feet
- Dimensions: 168 x 176
Game room
- Level: Second
- Area: 23424 Square Feet
- Dimensions: 122 x 192
Kitchen
- Level: Main
- Area: 15504 Square Feet
- Dimensions: 114 x 136
Laundry
- Level: Second
- Area: 6232 Square Feet
- Dimensions: 76 x 82
Other
- Description: half bath
- Level: Main
- Area: 36 Square Feet
- Dimensions: 6 x 6
Heating
- Electric, Forced Air
Cooling
- Central Air, Dual, Electric, Zoned
Appliances
- Included: Built-In Electric Range, Built-In Electric Oven, Electric Cooktop, Exhaust Fan, Microwave, Range Hood, Wall Oven
- Laundry: Laundry Room
Features
- Built-in Features, Ceiling Fan(s), Chandelier, Crown Molding, Double Vanity, Entrance Foyer, Eat-in Kitchen, High Ceilings, Kitchen Island, Pantry, Primary Downstairs, Recessed Lighting, Soaking Tub, Storage, Stone Counters, Walk-In Closet(s), Butler's Pantry, Separate Shower, Bathtub/Shower Combination, Walk-In Shower, Water Closet, Smooth Ceilings
- Flooring: Luxury Vinyl, Tile, Wood
- Doors: French Doors
- Windows: Insulated Windows, Screens, Shutters
- Number of fireplaces: 1
- Fireplace features: Family Room
- Common walls with other units/homes: No One Above,No One Below
Interior area
- Total structure area: 3,332
- Total interior livable area: 3,332 sqft
- Finished area above ground: 3,332
- Finished area below ground: 0
Property
Parking
- Total spaces: 4
- Parking features: Garage, Open
- Garage spaces: 3
- Uncovered spaces: 1
Features
- Levels: Two
- Stories: 2
- Entry location: front, back, garage
- Patio & porch: Covered, Front Porch, Porch, Rear Porch
- Exterior features: Private Entrance, Private Yard
- Pool features: None
- Spa features: None
- Fencing: None
- Has view: Yes
- View description: Neighborhood
Lot
- Size: 0.73 Acres
- Dimensions: 154 x 270 x 130 x 194
- Features: Back Yard, Cleared, Front Yard, Gentle Sloping, Landscaped, Level, Many Trees, Wooded, Hardwood Trees, Partially Cleared
- Residential vegetation: Cleared, Grassed, Partially Wooded
Details
- Parcel number: 0646045224260486587
- Zoning: R4, X
- Special conditions: Standard
- Other equipment: None
Construction
Type & style
- Home type: SingleFamily
- Architectural style: Transitional
- Property subtype: Single Family Residence
Materials
- Brick, Lap Siding, Shake Siding
- Foundation: Brick/Mortar, Pillar/Post/Pier
- Roof: Shingle
Condition
- New construction: Yes
- Year built: 2024
- Major remodel year: 2024
Utilities & green energy
- Sewer: Perc Test Required, Septic Tank
- Water: Public
- Utilities for property: Cable Available, Electricity Connected, Natural Gas Not Available, Underground Utilities, Water Available, Water Connected, Septic Available, Septic Connected
Community & HOA
Community
- Features: Sidewalks
- Subdivision: Persimmon Woods
HOA
- Has HOA: Yes
- Amenities included: Other
- Services included: None
- HOA fee: $100 monthly
- HOA name: Encore Properties
- HOA phone: 919-324-3829
- Second HOA name: 0
Location
- Region: Fuquay Varina
Financial & listing details
- Price per square foot: $248/sqft
- Tax assessed value: $115,000
- Annual tax amount: $1,002
- Date on market: 9/11/2024
- Listing agreement: Exclusive Right To Sell
- Listing terms: Cash,Conventional,FHA
- Road surface type: Asphalt
Price history
| Date | Event | Price |
|---|---|---|
| 11/21/2024 | Sold | $825,000$248/sqft |
Source:  Doorify MLS #10050068 Report a problem | ||
| 9/11/2024 | Pending sale | $825,000$248/sqft |
Source: Doorify MLS #10050068 Report a problem | ||
Public tax history
Tax history is unavailable.
Neighborhood: 27526
Nearby homes
- $805,0004 bd4 ba3.3k sqft807 Crimson Ridge Trl, Fuquay Varina, NC 27526Sold
- $827,200-- bd3 ba3.5k sqft813 Crimson Ridge Trl, Fuquay Varina, NC 27526Off Market
- $170,6768.62 acres1908 W Academy St, Fuquay Varina, NC 27526Off Market
- $153,56046 acres7711 Barefoot Rd, Fuquay Varina, NC 27526Off Market
- $804,5004 bd4 ba3.1k sqft817 Crimson Ridge Trl, Fuquay Varina, NC 27526Sold
- $796,000-- bd3 ba3.4k sqft804 Crimson Ridge Trl, Fuquay Varina, NC 27526Sold
- $486,9003 bd2 ba2.2k sqft6009 Hunley Dr, Holly Springs, NC 27540Off Market
- $523,3003 bd3 ba2.4k sqft6005 Hunley Dr, Holly Springs, NC 27540Off Market
- $504,3003 bd3 ba2.4k sqft6013 Hunley Dr, Holly Springs, NC 27540Off Market
Nearby schools
GreatSchools rating
- 8/10Lincoln Heights ElementaryGrades: PK-5Distance: 2.6 mi
- 6/10Fuquay-Varina MiddleGrades: 6-8Distance: 2.7 mi
- 6/10Fuquay-Varina HighGrades: 9-12Distance: 3.5 mi
Schools provided by the listing agent
- Elementary: Wake - Fuquay Varina Elementary
- Middle: Wake - Fuquay Varina Middle
- High: Wake - Fuquay Varina High
Source: Doorify MLS. This data may not be complete. We recommend contacting the local school district to confirm school assignments for this home.
Get a cash offer in 3 minutes
Find out how much your home could sell for in as little as 3 minutes with a no-obligation cash offer.
Estimated market value
$797,300
Get a cash offer in 3 minutes
Find out how much your home could sell for in as little as 3 minutes with a no-obligation cash offer.
Estimated market value
$797,300
- North Carolina
- Wake County
- Fuquay Varina
- 27526
- 807 Crimson Ridge Trl
