Skip main navigation
Sold for $705,000
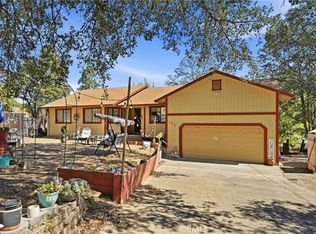
Street View
  • Listed by: RE/MAX Gold Lake County • Shannon Williams • Contact: 707-888-1116
    Bought with: RE/MAX Gold Lake County
    $705,000

    807 Crystal Lake Way, Lakeport, CA 95453

    4beds
    3,154sqft
    Single Family Residence
    Built in 1969
    4.45 Acres Lot
    $-- Zestimate®
    $224/sqft
    $3,796 Estimated rent

    Home value

    Not available

    Estimated sales range

    Not available

    $3,796/mo

    Zestimate® history
    Loading
    Loading...

    Owner options

    List your home for rent

    $3,796/mo

    Rent Zestimate®

    Find your next renter with Zillow Rental Manager. Plus, with online applications, you can quickly screen prospective tenants – for free.

    Learn more

    $3,796/mo

    Rent Zestimate®

    Refinance and save

    $4,486/mo

    Est. payment

    Refinancing to a lower rate could help reduce your monthly payments and save thousands over the life of the loan.

    See today's rates

    $4,486/mo

    Est. payment

    Explore your selling options

    Work with a Zillow partner agent

    Leverage their expertise and Zillow's premium Showcase listings to get your home seen by more buyers.

    Get started

    List with your own agent

    Get your home in front of millions of buyers by listing it on Zillow.

    Learn how to do it

    Sell it yourself

    Take full control of how buyers see your home on Zillow by listing For Sale by Owner (FSBO).

    List your home

    What's special

    Stone fireplaceDesignated rv parking padLarge walk-out basementRanch styled layoutSpacious family roomBeamed ceilingsLarge high ceiling space
    MID-CENTURY MODERN GRAND 4.45 ACRE LAKEVIEW ESTATE – For the first time ever on the market, this single-owner, custom generational property features expansive indoor and outdoor spaces, stunning lake and mountain views, all surrounded by orchards and naturally wooded land. Set in a highly desirable location, this private estate is ready for a buyer with the vision and appreciation to restore this manor to its fullest potential. The private drive through the trees brings you to this special place on the hill where the ranch styled layout of the open living spaces harmonize with the natural beauty. The circular drive brings you to the spacious foyer and into the grand living room where the wall of windows captures unrivaled views of the lake & Mount Konocti, and where the beamed ceilings & stone fireplace offer a warm & welcoming vibe. The open layout of the vintage kitchen flows through the spacious family room and into the landscaped patio and pool terraces offering places for enjoying a coffee at sunrise and an evening gathering at the fire circle. The layout is functional for the family yet perfect for entertaining, with four oversized bedrooms and corresponding bathrooms are located down the hall. The house includes a formal dining room, a built-in office area, and a large walk-out basement that includes both a private self contained guest unit and a large high ceiling space perfect for a workshop, game room, or cellar. There are also a variety of exterior places with opportunities to grow a garden, plant a vineyard, raise animals (including horses), and build a second residence, barn, or other accessory structure (a second septic system, water, and power are in place). There is a designated RV parking pad with full hookups and its own circular driveway area. The property comes with nearby beach rights/access through the Clearlake Acres Park Association, is less than one mile from a public boat launch, and less than 3 miles from downtown. It was the perfect hill with the perfect view that inspired the vision for this beloved place. Come and see how it inspires you.

    Zillow last checked:

    Listing updated:

    Listed by:

    Shannon Williams DRE #01705168 707-888-1116,

    RE/MAX Gold Lake County

    Bought with:

    Elizabeth Cox, DRE #2144709

    RE/MAX Gold Lake County

    Source: CRMLS,MLS#: LC24202272MLS LogoOriginating MLS: California Regional MLS

    Facts & features

    Interior

    Bedrooms & bathrooms
    • Bedrooms: 4
    • Bathrooms: 4
    • Full bathrooms: 4
    • Main level bathrooms: 3
    • Main level bedrooms: 4
    Rooms
    • Room types: Bedroom, Center Hall, Entry/Foyer, Family Room, Laundry, Living Room, Primary Bedroom, Other, Pantry, Workshop, Dining Room
    Primary bedroom
    • Features: Main Level Primary
    Primary bedroom
    • Features: Primary Suite
    Bedroom
    • Features: Bedroom on Main Level
    Bathroom
    • Features: Dual Sinks, Linen Closet, Separate Shower, Tub Shower
    Family room
    • Features: Separate Family Room
    Kitchen
    • Features: Kitchen Island, Kitchen/Family Room Combo
    Pantry
    • Features: Walk-In Pantry
    Heating
    • Central, Electric, Fireplace(s), Oil, Wood Stove
    Cooling
    • Electric
    Appliances
    • Included: Electric Oven, Electric Range, Electric Water Heater, Freezer, Microwave, Refrigerator, Dryer, Washer
    • Laundry: Washer Hookup, Laundry Room
    Features
    • Breakfast Bar, Ceiling Fan(s), Cathedral Ceiling(s), Separate/Formal Dining Room, Living Room Deck Attached, Pantry, Sunken Living Room, Bedroom on Main Level, Main Level Primary, Primary Suite, Walk-In Pantry, Workshop
    • Flooring: Carpet, Vinyl
    • Windows: Double Pane Windows
    • Basement: Finished,Unfinished
    • Has fireplace: Yes
    • Fireplace features: Insert, Family Room, Living Room, Wood Burning, Wood BurningStove
    • Common walls with other units/homes: No Common Walls
    Interior area
    • Total interior livable area: 3,154 sqft
    • Finished area below ground: 600

    Property

    Parking
    • Total spaces: 9
    • Parking features: Boat, Carport, Direct Access, Driveway, Garage Faces Front, Garage, Off Street, Oversized, RV Gated, RV Access/Parking, See Remarks
    • Attached garage spaces: 2
    • Carport spaces: 1
    • Covered spaces: 3
    • Uncovered spaces: 6
    Accessibility
    • Accessibility features: See Remarks
    Features
    • Levels: Two
    • Stories: 2
    • Entry location: 1
    • Patio & porch: Deck, Patio
    • Exterior features: Lighting, Rain Gutters
    • Has private pool: Yes
    • Pool features: In Ground, Private, See Remarks
    • Spa features: None
    • Fencing: Good Condition
    • Has view: Yes
    • View description: Hills, Lake, Mountain(s), Neighborhood, Panoramic, Trees/Woods, Water
    • Has water view: Yes
    • Water view: Lake,Water
    • Waterfront features: Beach Access, Lake Privileges
    Lot
    • Size: 4.45 Acres
    • Features: Front Yard, Garden, Gentle Sloping, Horse Property, Irregular Lot, Landscaped, Level, Sprinkler System
    Details
    • Additional structures: Shed(s), Storage
    • Parcel number: 028191110000
    • Zoning: SR
    • Special conditions: Trust
    • Horses can be raised: Yes

    Construction

    Type & style
    • Home type: SingleFamily
    • Architectural style: Mid-Century Modern
    • Property subtype: Single Family Residence
    Materials
    • Roof: Tile
    Condition
    • Repairs Cosmetic
    • New construction: No
    • Year built: 1969

    Utilities & green energy

    • Electric: Electricity - On Property, 220 Volts in Kitchen, 220 Volts in Laundry
    • Sewer: Septic Tank
    • Water: Public, See Remarks, Well
    • Utilities for property: Electricity Connected, Phone Available, Water Available, Water Connected

    Community & HOA

    Community
    • Features: Lake, Suburban
    • Security: Carbon Monoxide Detector(s), Smoke Detector(s)
    HOA
    • Has HOA: Yes
    • Amenities included: Picnic Area
    • HOA fee: $65 annually
    • HOA name: Clear Lake Acres Park Association
    Location
    • Region: Lakeport

    Financial & listing details

    • Price per square foot: $224/sqft
    • Date on market: 9/30/2024
    • Cumulative days on market: 696 days
    • Listing terms: Cash,Cash to New Loan,Conventional
    • Inclusions: Fridge in kitchen, stand up freezer, washer, dryer, custom kitchen table, pedestal & lamp, 2 kerosene direct vent room heaters, workbench & cabinet in basement, fireplace wood & wood plank remnants, garden hoses, patio dining set
    • Exclusions: Piano & organ (organ can stay if desired), milk glass pendant light fixture in family room (negotiable), fixed framed mirror in foyer, lawn mower, wood chipper,
    • Road surface type: Paved

    Price history

    DateEventPrice
    10/21/2025Sold$705,000-1.9%$224/sqft
    Source: CRMLS #LC24202272 Report a problem
    10/17/2025Pending sale$719,000$228/sqft
    Source: CRMLS #LC24202272 Report a problem
    9/24/2025Contingent$719,000$228/sqft
    Source: CRMLS #LC24202272 Report a problem
    7/2/2025Price change$719,000-10%$228/sqft
    Source: CRMLS #LC24202272 Report a problem
    6/2/2025Price change$799,000-7.6%$253/sqft
    Source: CRMLS #LC24202272 Report a problem
    3/4/2025Price change$865,000-3.4%$274/sqft
    Source: CRMLS #LC24202272 Report a problem
    9/30/2024Listed for sale$895,000$284/sqft
    Source: CRMLS #LC24202272 Report a problem

    Public tax history

    Tax history is unavailable.

    Neighborhood: 95453

    Nearby schools

    GreatSchools rating
    Get pre-qualified for a loan
    At Zillow Home Loans, we can pre-qualify you in as little as 5 minutes with no impact to your credit score.

    An equal housing lender. NMLS #10287.