**Ask about 100% Financing/ No Money Down** Spacious Move-in Ready 4-Bedroom, 2.5-Bath Brick 2-Story in Villa Hills! *3-Finished Levels!* Professionally painted walls & trim! New Carpet! Newer windows, window treatments, A/C, light switches, & paint. Neutral tile flooring in the entry, breakfast room, and kitchen. 2-Car Garage conveniently enters at Level One -breakfast room & kitchen area! Plenty of storage: Kitchen pantry, coat closet, linen closet, and laundry/utility room. Large owner's suite with 11X5 walk-in closet, and adjoining full bathroom. Four great sized bedrooms! Large park-like yard, cozy covered front porch, poured concrete patio off the family room. Enjoy living in Amsterdam Village, established neighborhood in Villa Hills! Close to schools, shopping, dining, parks, quality grocery stores, & more! Estate sale. Lovely home.
Sold for $319,000
Tax assessed value
$319,000
807 Dalewood Dr, Villa Hills, KY 41017
4beds
2,044sqft
Single Family Residence, Residential
Built in 1976
0.26 Acres Lot
$388,500 Zestimate®
$156/sqft
$2,760 Estimated rent
Home value
$388,500
$365,000 - $412,000
$2,760/mo
Zestimate® history
Owner options
List your home for rent
$2,760/mo
Rent Zestimate®
Find your next renter with Zillow Rental Manager. Plus, with online applications, you can quickly screen prospective tenants – for free.
$2,760/mo
Rent Zestimate®
Refinance and save
$1,995/mo
Est. payment
Refinancing to a lower rate could help reduce your monthly payments and save thousands over the life of the loan.
$1,995/mo
Est. payment
Explore your selling options
Work with a Zillow partner agent
Leverage their expertise and Zillow's premium Showcase listings to get your home seen by more buyers.
Get startedList with your own agent
Get your home in front of millions of buyers by listing it on Zillow.
Learn how to do itSell it yourself
Take full control of how buyers see your home on Zillow by listing For Sale by Owner (FSBO).
List your homeWhat's special
Great sized bedroomsProfessionally painted wallsNew carpetBreakfast roomLarge park-like yardKitchen pantryNewer windows
Zillow last checked:
Listing updated:
Listed by:
Leslie Blair 859-835-0598,
Towne & Country Realty House LLC,
Charles Zimmerman 859-982-3039,
Towne & Country Realty House LLC
Bought with:
Robert Mueller, 189195
Sibcy Cline, REALTORS-Florence
Source: NKMLS,MLS#: 615452
Facts & features
Interior
Bedrooms & bathrooms
- Bedrooms: 4
- Bathrooms: 3
- Full bathrooms: 2
- 1/2 bathrooms: 1
Primary bedroom
- Features: Carpet Flooring, Walk-In Closet(s), Bath Adjoins
- Level: Second
- Area: 242
- Dimensions: 22 x 11
Bedroom 2
- Features: Carpet Flooring
- Level: Second
- Area: 154
- Dimensions: 14 x 11
Bedroom 3
- Features: Carpet Flooring
- Level: Second
- Area: 110
- Dimensions: 11 x 10
Bedroom 4
- Features: Carpet Flooring
- Level: Second
- Area: 143
- Dimensions: 13 x 11
Other
- Features: Carpet Flooring
- Level: Basement
- Area: 132
- Dimensions: 12 x 11
Breakfast room
- Features: Walk-Out Access, Tile Flooring
- Level: First
- Area: 88
- Dimensions: 11 x 8
Dining room
- Features: Carpet Flooring
- Level: First
- Area: 120
- Dimensions: 12 x 10
Family room
- Features: Walk-Out Access, Carpet Flooring
- Level: First
- Area: 176
- Dimensions: 16 x 11
Great room
- Features: Carpet Flooring
- Level: Basement
- Area: 286
- Dimensions: 26 x 11
Kitchen
- Features: Galley Kitchen, Tile Flooring
- Level: First
- Area: 88
- Dimensions: 11 x 8
Laundry
- Features: Concrete Flooring
- Level: Basement
- Area: 169
- Dimensions: 13 x 13
Living room
- Features: Carpet Flooring
- Level: First
- Area: 221
- Dimensions: 17 x 13
Heating
- Forced Air, Electric
Cooling
- Central Air
Appliances
- Included: Electric Range, Dishwasher, Refrigerator
- Laundry: In Basement, Laundry Room
Features
- Walk-In Closet(s), Storage, Pantry
- Windows: Double Hung, Vinyl Frames
Interior area
- Total structure area: 2,044
- Total interior livable area: 2,044 sqft
Property
Parking
- Total spaces: 2
- Parking features: Attached, Driveway, Garage, Garage Door Opener, Garage Faces Front
- Attached garage spaces: 2
- Has uncovered spaces: Yes
Features
- Levels: Two
- Stories: 2
- Patio & porch: Covered, Patio, Porch
- Has view: Yes
- View description: Trees/Woods
Lot
- Size: 0.26 Acres
- Dimensions: 88*133*103*110
Details
- Parcel number: 0014005019.00
- Zoning description: Residential
Construction
Type & style
- Home type: SingleFamily
- Architectural style: Traditional
- Property subtype: Single Family Residence, Residential
Materials
- Brick Veneer, Vinyl Siding
- Foundation: Poured Concrete
- Roof: Asphalt
Condition
- Existing Structure
- New construction: No
- Year built: 1976
Utilities & green energy
- Sewer: Public Sewer
- Water: Public
Community & HOA
HOA
- Has HOA: No
Location
- Region: Villa Hills
Financial & listing details
- Price per square foot: $156/sqft
- Tax assessed value: $319,000
- Annual tax amount: $3,161
- Date on market: 8/10/2025
- Cumulative days on market: 72 days
Price history
| Date | Event | Price |
|---|---|---|
| 11/6/2023 | Sold | $319,000-3.3%$156/sqft |
Source:  NKMLS #615452 Report a problem NKMLS #615452 Report a problem | ||
| 10/2/2023 | Pending sale | $329,900$161/sqft |
Source: NKMLS #615452 Report a problem | ||
| 9/5/2023 | Price change | $329,900-1.5%$161/sqft |
Source: NKMLS #615452 Report a problem | ||
| 8/18/2023 | Price change | $334,900-1.5%$164/sqft |
Source: NKMLS #615452 Report a problem | ||
| 7/21/2023 | Listed for sale | $339,900$166/sqft |
Source: NKMLS #615452 Report a problem | ||
Public tax history
| Year | Property taxes | Tax assessment |
|---|---|---|
| 2025 | $3,161 -3.3% | $319,000 |
| 2024 | $3,270 +95.2% | $319,000 +56.8% |
| 2023 | $1,675 -5.9% | $203,500 |
| 2022 | $1,780 -2.1% | $203,500 |
| 2021 | $1,818 -5.6% | $203,500 |
| 2020 | $1,926 | $203,500 +10% |
| 2019 | $1,926 +12.4% | $185,000 |
| 2018 | $1,714 | $185,000 |
| 2017 | $1,714 +17.5% | $185,000 +8.8% |
| 2015 | $1,458 +1% | $170,000 |
| 2014 | $1,443 | $170,000 |
| 2013 | $1,443 | $170,000 |
| 2012 | -- | $170,000 |
| 2011 | -- | $170,000 |
| 2010 | -- | $170,000 |
| 2009 | -- | $170,000 |
| 2008 | -- | $170,000 +21.4% |
| 2007 | -- | $140,000 |
| 2006 | -- | $140,000 |
| 2005 | -- | $140,000 |
| 2004 | -- | $140,000 +7.7% |
| 2003 | -- | $130,000 |
| 2002 | -- | $130,000 |
| 2001 | -- | $130,000 |
| 2000 | -- | $130,000 |
Find assessor info on the county website
Neighborhood: 41017
Nearby homes
- $369,9004 bd3 ba2.4k sqft2652 Wesley Dr, Villa Hills, KY 41017Sold
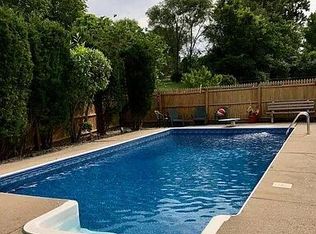
- $355,1004 bd2 ba1.9k sqft805 Dalewood Dr, Villa Hills, KY 41017Off Market
- $250,2002 bd1 ba1k sqft809 Dalewood Dr, Villa Hills, KY 41017Off Market
- $261,0003 bd3 ba1.1k sqft2702 Wesley Dr, Villa Hills, KY 41017Sold
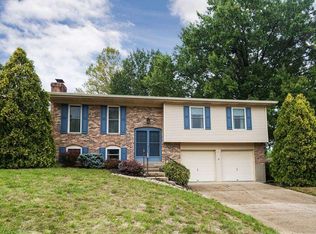
- $286,9003 bd2 ba1k sqft2651 Wesley Dr, Villa Hills, KY 41017Off Market
- $257,9003 bd1 ba1k sqft808 Dalewood Dr, Villa Hills, KY 41017Off Market
- $273,9002 bd1 ba1.1k sqft2650 Wesley Dr, Villa Hills, KY 41017Off Market
- $362,7004 bd2 ba2k sqft2703 Wesley Dr, Villa Hills, KY 41017Off Market
Nearby schools
GreatSchools rating
- 5/10River Ridge Elementary SchoolGrades: PK-5Distance: 0.5 mi
- 6/10Turkey Foot Middle SchoolGrades: 6-8Distance: 3.2 mi
- 9/10Dixie Heights High SchoolGrades: 9-12Distance: 2.5 mi
Schools provided by the listing agent
- Elementary: River Ridge Elementary
- Middle: Turkey Foot Middle School
- High: Dixie Heights High
Source: NKMLS. This data may not be complete. We recommend contacting the local school district to confirm school assignments for this home.
Get a cash offer in 3 minutes
Find out how much your home could sell for in as little as 3 minutes with a no-obligation cash offer.
Estimated market value
$388,500
Get a cash offer in 3 minutes
Find out how much your home could sell for in as little as 3 minutes with a no-obligation cash offer.
Estimated market value
$388,500
- Kentucky
- Kenton County
- Villa Hills
- 41017
- 807 Dalewood Dr
Nearby cities
Nearby zip codes
Other Villa Hills Topics
