Skip main navigation
Closed
  • $820,000

    807 Davis St Unit 1409, Evanston, IL 60201

    2beds
    1,622sqft
    Condominium, Single Family Residence
    Built in 2006
    -- sqft lot
    $908,300 Zestimate®
    $506/sqft
    $4,454 Estimated rent

    Home value

    $908,300

    $845,000 - $972,000

    $4,454/mo

    Zestimate® history
    Loading
    Loading...

    Owner options

    List your home for rent

    $4,454/mo

    Rent Zestimate®

    Find your next renter with Zillow Rental Manager. Plus, with online applications, you can quickly screen prospective tenants – for free.

    Learn more

    $4,454/mo

    Rent Zestimate®

    Refinance and save

    $6,718/mo

    Est. payment

    Refinancing to a lower rate could help reduce your monthly payments and save thousands over the life of the loan.

    See today's rates

    $6,718/mo

    Est. payment

    Explore your selling options

    Work with a Zillow partner agent

    Leverage their expertise and Zillow's premium Showcase listings to get your home seen by more buyers.

    Get started

    List with your own agent

    Get your home in front of millions of buyers by listing it on Zillow.

    Learn how to do it

    Sell it yourself

    Take full control of how buyers see your home on Zillow by listing For Sale by Owner (FSBO).

    List your home

    What's special

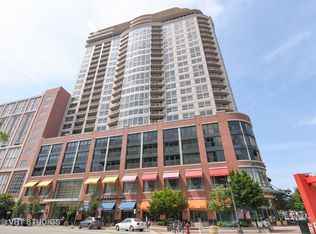
    Enjoy all that an Evanston Summer has to offer. This VERY SPECIAL Sherman Plaza condo in the most desirable tier is ready for a SOPHISTICATED BUYER. This beautifully appointed, designer finished, impeccably maintained, 2 BEDROOM, PLUS DEN condo offers a SEPARATE DINING ROOM, and space that can FLEX as a 3rd BEDROOM. HIGH FLOOR with BEAUTIFUL LAKE and NORTHSHORE VIEWS. This home is carpeted throughout in a beautiful neutral shade, with walls finished in a soothing color palette-resulting in a Ritz Carlton overall vibe. The kitchen boasts track lighting, a suite of Bosch stainless-steel appliances and a custom back splash. The floor plan is split, allowing for ultimate privacy for guests and owners. The primary bedroom suite has a Luxury Bath with soaking tub and separate shower and the over-sized walk-in closet completes the suite. The Guest Bedroom is finished with a custom, built-in Murphy Bed for convenience as this room has the most spectacular views and you may want to use it as an office when guests are not in town. The well-located guest bathroom is upgraded and offers privacy. In-unit Laundry Room with washer/dryer and additional cabinets for storage. One climate-controlled storage unit and (1) garage parking space are also included and complete this fabulous offering. Large Balcony with Lake views for relaxing and grilling. Access to public transportation is just blocks away and downtown Chicago is quick a 25-minute drive. Come home to Sherman Plaza where everything you want, and need, is outside your front door!

    Zillow last checked:

    Listing updated:

    Listing courtesy of:

    Robin Depeder, ABR,ABRM 847-763-0200,

    @properties Christie's International Real Estate

    Bought with:

    Eileen Collins

    Compass

    Source: MRED as distributed by MLS GRID,MLS#: 12073282MLS Logo

    Facts & features

    Interior

    Bedrooms & bathrooms
    • Bedrooms: 2
    • Bathrooms: 2
    • Full bathrooms: 2
    Primary bedroom
    • Features: Flooring (Carpet), Window Treatments (Curtains/Drapes, Shades), Bathroom (Full, Double Sink, Tub & Separate Shwr)
    • Level: Main
    • Area: 210 Square Feet
    • Dimensions: 15X14
    Bedroom 2
    • Features: Flooring (Carpet), Window Treatments (Shades)
    • Level: Main
    • Area: 154 Square Feet
    • Dimensions: 11X14
    Balcony porch lanai
    • Features: Flooring (Other)
    • Level: Main
    • Area: 66 Square Feet
    • Dimensions: 6X11
    Den
    • Features: Flooring (Carpet)
    • Level: Main
    • Area: 110 Square Feet
    • Dimensions: 10X11
    Dining room
    • Features: Flooring (Carpet)
    • Level: Main
    • Area: 108 Square Feet
    • Dimensions: 9X12
    Kitchen
    • Features: Kitchen (Eating Area-Breakfast Bar), Flooring (Ceramic Tile)
    • Level: Main
    • Area: 126 Square Feet
    • Dimensions: 9X14
    Laundry
    • Features: Flooring (Vinyl)
    • Level: Main
    • Area: 36 Square Feet
    • Dimensions: 6X6
    Living room
    • Features: Flooring (Carpet), Window Treatments (Curtains/Drapes)
    • Level: Main
    • Area: 323 Square Feet
    • Dimensions: 17X19
    Walk in closet
    • Features: Flooring (Carpet)
    • Level: Main
    • Area: 48 Square Feet
    • Dimensions: 6X8
    Heating
    • Electric
    Cooling
    • Central Air, Zoned
    Appliances
    • Included: Range, Microwave, Dishwasher, High End Refrigerator, Washer, Dryer, Disposal, Stainless Steel Appliance(s), Electric Oven
    • Laundry: In Unit
    Features
    • Basement: None
    Interior area
    • Total structure area: 1,622
    • Total interior livable area: 1,622 sqft

    Property

    Parking
    • Total spaces: 1
    • Parking features: Garage Door Opener, On Site, Garage Owned, Attached, Garage
    • Attached garage spaces: 1
    • Has uncovered spaces: Yes
    Accessibility
    • Accessibility features: No Disability Access
    Lot
    • Features: Common Grounds
    Details
    • Parcel number: 11183040451149
    • Special conditions: List Broker Must Accompany

    Construction

    Type & style
    • Home type: Condo
    • Property subtype: Condominium, Single Family Residence
    Materials
    • Brick, Glass
    Condition
    • New construction: No
    • Year built: 2006
    Details
    • Builder model: 2 BEDROOM PLUS DEN

    Utilities & green energy

    • Sewer: Public Sewer
    • Water: Lake Michigan, Public

    Community & neighborhood

    Location
    • Region: Evanston

    HOA & financial

    HOA
    • Has HOA: Yes
    • HOA fee: $952 monthly
    • Amenities included: Bike Room/Bike Trails, Door Person, Elevator(s), Storage, On Site Manager/Engineer, Party Room, Sundeck, Service Elevator(s)
    • Services included: Air Conditioning, Water, Parking, Insurance, Doorman, Clubhouse, Exercise Facilities, Exterior Maintenance, Lawn Care, Scavenger, Snow Removal

    Other

    Other facts
    • Listing terms: Cash
    • Ownership: Condo

    Price history

    DateEventPrice
    8/21/2024Sold$820,000-2.3%$506/sqft
    Source: MRED as distributed by MLS GRID #12073282 Report a problem
    8/8/2024Pending sale$839,000$517/sqft
    Source: MRED as distributed by MLS GRID #12073282 Report a problem
    6/18/2024Contingent$839,000$517/sqft
    Source: MRED as distributed by MLS GRID #12073282 Report a problem
    6/4/2024Price change$839,000-2.4%$517/sqft
    Source: MRED as distributed by MLS GRID #12073282 Report a problem
    4/26/2024Listed for sale$860,000$530/sqft
    Source: MRED as distributed by MLS GRID #12037832 Report a problem

    Public tax history

    YearProperty taxesTax assessment
    2024-- $55,460 +0%
    2023$11,981 +4.6%$55,458
    2022$11,452 -8.8%$55,458 +4%
    2021$12,555 +0.5%$53,306
    2020$12,495 +2.3%$53,306 -8.6%
    2019$12,212 +11.2%$58,296 +26%
    2018$10,981 +2.4%$46,264
    2017$10,723 +0.9%$46,264
    2016$10,625 +1.1%$46,264 +10.7%
    2015$10,506 -1.4%$41,806
    2014$10,654 -3.3%$41,806 -5.3%
    2013$11,022 +17.5%$44,146 +7.2%
    2012$9,381 -7.3%$41,169 -10%
    2011$10,120 -2.6%$45,742 -2.6%
    2010$10,388 +7.6%$46,941 -0.3%
    2009$9,651 +2.6%$47,090 -4%
    2008$9,405 $49,053

    Find assessor info on the county website

    Neighborhood: Downtown

    Nearby schools

    GreatSchools rating
    Schools provided by the listing agent
    • Elementary: Dewey Elementary School
    • Middle: Nichols Middle School
    • High: Evanston Twp High School
    • District: 65

    Source: MRED as distributed by MLS GRID. This data may not be complete. We recommend contacting the local school district to confirm school assignments for this home.

    Get a cash offer in 3 minutes
    Find out how much your home could sell for in as little as 3 minutes with a no-obligation cash offer.
    Estimated market value
    $908,300
    Get a cash offer in 3 minutes
    Find out how much your home could sell for in as little as 3 minutes with a no-obligation cash offer.
    Estimated market value
    $908,300