Skip main navigation
Closed
  • $877,500

    807 Davis St Unit 1905, Evanston, IL 60201

    2beds
    1,640sqft
    Condominium, Single Family Residence
    Built in 2006
    -- sqft lot
    $877,500 Zestimate®
    $535/sqft
    $4,527 Estimated rent

    Home value

    $877,500

    $816,000 - $939,000

    $4,527/mo

    Zestimate® history
    Loading
    Loading...

    Owner options

    List your home for rent

    $4,527/mo

    Rent Zestimate®

    Find your next renter with Zillow Rental Manager. Plus, with online applications, you can quickly screen prospective tenants – for free.

    Learn more

    $4,527/mo

    Rent Zestimate®

    Refinance and save

    $7,089/mo

    Est. payment

    Refinancing to a lower rate could help reduce your monthly payments and save thousands over the life of the loan.

    See today's rates

    $7,089/mo

    Est. payment

    Explore your selling options

    Work with a Zillow partner agent

    Leverage their expertise and Zillow's premium Showcase listings to get your home seen by more buyers.

    Get started

    List with your own agent

    Get your home in front of millions of buyers by listing it on Zillow.

    Learn how to do it

    Sell it yourself

    Take full control of how buyers see your home on Zillow by listing For Sale by Owner (FSBO).

    List your home

    What's special

    Full amenity buildingRustic style bathroomIndoor garage parking spacesLaundry roomLarge storage unitGranite counter topsHardwood flooring

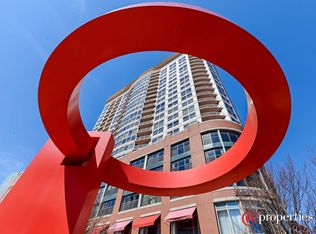
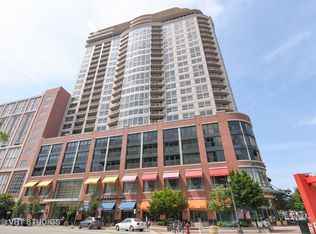
    Stunning views from this rarely available "05" tier 19th floor condo. Views of Lake Michigan, the Chicago Skyline, and downtown Evanston surround you from every room of this beautifully appointed home. This corner unit is naturally light and bright with its eastern and southern exposures. The 1,640 sf luxurious condo boasts 2 Bedrooms, 2 Bathrooms, a Living Room, a dedicated Dining Room, an Eat-in Kitchen with custom Breakfast Bar, and a Family Room/Den which is the perfect place to cozy up with friends or family. The home has been thoughtfully appointed with hardwood flooring in the living and bedroom areas, and is finished in a serene color palette throughout. The beautiful dark wood Kitchen cabinetry, and custom backsplash area complemented by granite counter tops and stainless-steel appliances. The large Primary Suite boasts a rustic style bathroom with walk-in shower plus a large, professionally well-organized walk-in closet. There is a Laundry Room with a full-sized washer/dryer and extra storage. The exterior Balcony is a perfect place where you can get away from it all and just simply take in the view--and yes, grills are allowed. A large storage unit and (2) indoor garage parking spaces complete the package. This home is a perfect 10! Don't miss this opportunity to live in one of the finest condominium properties in the premier building known as Sherman Plaza in downtown Evanston! Full amenity building with 24-hour door-person, on site property manager, engineer and maintenance staff, fitness room, hospitality suite and outdoor sun deck. Interior access to Target also a bonus! Sherman Plaza is pet friendly up to 50 lbs. Paking spaces 538 & 627. Storage #5-8. Welcome home!

    This property is off market, which means it's not currently listed for sale or rent on Zillow. This may be different from what's available on other websites or public sources.
    Zillow last checked:

    Listing updated:

    Listing courtesy of:

    Robin Depeder, ABR,ABRM 847-763-0200,

    @properties Christie's International Real Estate

    Bought with:

    Gloria Wagner

    @properties Christie's International Real Estate

    Source: MRED as distributed by MLS GRID,MLS#: 11791539MLS Logo

    Facts & features

    Interior

    Bedrooms & bathrooms
    • Bedrooms: 2
    • Bathrooms: 2
    • Full bathrooms: 2
    Primary bedroom
    • Features: Flooring (Carpet), Window Treatments (Blinds), Bathroom (Full, Shower Only)
    • Level: Main
    • Area: 253 Square Feet
    • Dimensions: 11X23
    Bedroom 2
    • Features: Flooring (Carpet), Window Treatments (Blinds)
    • Level: Main
    • Area: 156 Square Feet
    • Dimensions: 13X12
    Balcony porch lanai
    • Features: Flooring (Other)
    • Level: Main
    • Area: 120 Square Feet
    • Dimensions: 8X15
    Dining room
    • Features: Flooring (Hardwood)
    • Level: Main
    • Area: 204 Square Feet
    • Dimensions: 12X17
    Family room
    • Features: Flooring (Hardwood), Window Treatments (Blinds)
    • Level: Main
    • Area: 180 Square Feet
    • Dimensions: 12X15
    Foyer
    • Features: Flooring (Hardwood)
    • Level: Main
    • Area: 78 Square Feet
    • Dimensions: 6X13
    Kitchen
    • Features: Kitchen (Eating Area-Breakfast Bar, Granite Counters), Flooring (Hardwood)
    • Level: Main
    • Area: 99 Square Feet
    • Dimensions: 9X11
    Laundry
    • Features: Flooring (Vinyl)
    • Level: Main
    • Area: 36 Square Feet
    • Dimensions: 6X6
    Living room
    • Features: Flooring (Hardwood), Window Treatments (Blinds)
    • Level: Main
    • Area: 272 Square Feet
    • Dimensions: 16X17
    Walk in closet
    • Features: Flooring (Carpet)
    • Level: Main
    • Area: 36 Square Feet
    • Dimensions: 6X6
    Heating
    • Electric
    Cooling
    • Central Air, Zoned
    Appliances
    • Included: Microwave, Dishwasher, Refrigerator, Washer, Dryer, Disposal, Stainless Steel Appliance(s), Cooktop, Oven
    • Laundry: Washer Hookup, Electric Dryer Hookup, In Unit
    Features
    • Flooring: Hardwood
    • Basement: None
    • Common walls with other units/homes: End Unit
    Interior area
    • Total structure area: 1,640
    • Total interior livable area: 1,640 sqft

    Property

    Parking
    • Total spaces: 2
    • Parking features: On Site, Garage Owned, Attached, Garage
    • Attached garage spaces: 2
    Accessibility
    • Accessibility features: No Disability Access
    Features
    • Exterior features: Balcony
    • Has view: Yes
    • View description: Water
    • Has water view: Yes
    • Water view: Water
    Lot
    • Features: Common Grounds
    Details
    • Parcel number: 11183040451200
    • Special conditions: List Broker Must Accompany

    Construction

    Type & style
    • Home type: Condo
    • Property subtype: Condominium, Single Family Residence
    Materials
    • Brick, Glass
    Condition
    • New construction: No
    • Year built: 2006
    Details
    • Builder model: 2 BEDROOM END UNIT WITH FAMILY ROOM

    Utilities & green energy

    • Electric: Circuit Breakers
    • Sewer: Public Sewer
    • Water: Lake Michigan, Public

    Community & neighborhood

    Location
    • Region: Evanston

    HOA & financial

    HOA
    • Has HOA: Yes
    • HOA fee: $918 monthly
    • Amenities included: Bike Room/Bike Trails, Door Person, Elevator(s), Storage, On Site Manager/Engineer, Party Room, Sundeck, Service Elevator(s)
    • Services included: Air Conditioning, Water, Parking, Insurance, Doorman, Clubhouse, Exercise Facilities, Exterior Maintenance, Lawn Care, Scavenger, Snow Removal

    Other

    Other facts
    • Listing terms: Cash
    • Ownership: Condo

    Price history

    DateEventPrice
    7/7/2023Sold$750,000-2%$457/sqft
    Source: MRED as distributed by MLS GRID #11791539 Report a problem
    6/25/2023Pending sale$765,000$466/sqft
    Source: MRED as distributed by MLS GRID #11791539 Report a problem
    6/3/2023Contingent$765,000$466/sqft
    Source: MRED as distributed by MLS GRID #11791539 Report a problem
    5/25/2023Listed for sale$765,000$466/sqft
    Source: MRED as distributed by MLS GRID #11791539 Report a problem

    Public tax history

    YearProperty taxesTax assessment
    2024-- $56,089
    2023$12,134 +4.6%$56,089
    2022$11,599 -8.8%$56,089 +4%
    2021$12,716 +0.5%$53,912
    2020$12,654 +2.3%$53,912 -8.6%
    2019$12,368 -3.5%$58,958 +26%
    2018$12,819 +18%$46,789
    2017$10,863 +1%$46,789
    2016$10,758 +6.2%$46,789 +10.7%
    2015$10,131 -1.5%$42,281
    2014$10,285 -3.5%$42,281 -5.3%
    2013$10,657 +17.6%$44,648 +7.2%
    2012$9,062 -8.7%$41,636 -10%
    2011$9,929 -3%$46,261 -2.6%
    2010$10,231 +7.6%$47,473 -0.3%
    2009$9,512 +2.8%$47,626 -4%
    2008$9,249 $49,611

    Find assessor info on the county website

    Neighborhood: Downtown

    Nearby schools

    GreatSchools rating
    Schools provided by the listing agent
    • Elementary: Dewey Elementary School
    • Middle: Nichols Middle School
    • High: Evanston Twp High School
    • District: 65

    Source: MRED as distributed by MLS GRID. This data may not be complete. We recommend contacting the local school district to confirm school assignments for this home.

    Get a cash offer in 3 minutes
    Find out how much your home could sell for in as little as 3 minutes with a no-obligation cash offer.
    Estimated market value
    $877,500
    Get a cash offer in 3 minutes
    Find out how much your home could sell for in as little as 3 minutes with a no-obligation cash offer.
    Estimated market value
    $877,500