Skip main navigation
Closed
  • $629,000

    807 Davis St Unit 1907, Evanston, IL 60201

    2beds
    1,278sqft
    Condominium, Single Family Residence
    Built in 2006
    -- sqft lot
    $691,800 Zestimate®
    $492/sqft
    $3,864 Estimated rent

    Home value

    $691,800

    $650,000 - $733,000

    $3,864/mo

    Zestimate® history
    Loading
    Loading...

    Owner options

    List your home for rent

    $3,864/mo

    Rent Zestimate®

    Find your next renter with Zillow Rental Manager. Plus, with online applications, you can quickly screen prospective tenants – for free.

    Learn more

    $3,864/mo

    Rent Zestimate®

    Refinance and save

    $5,262/mo

    Est. payment

    Refinancing to a lower rate could help reduce your monthly payments and save thousands over the life of the loan.

    See today's rates

    $5,262/mo

    Est. payment

    Explore your selling options

    Work with a Zillow partner agent

    Leverage their expertise and Zillow's premium Showcase listings to get your home seen by more buyers.

    Get started

    List with your own agent

    Get your home in front of millions of buyers by listing it on Zillow.

    Learn how to do it

    Sell it yourself

    Take full control of how buyers see your home on Zillow by listing For Sale by Owner (FSBO).

    List your home

    What's special

    Private balconyCorner high-rise unitSpacious bedroomsSplit floor planSleek open kitchenUpdated lightingNew hardwood floors
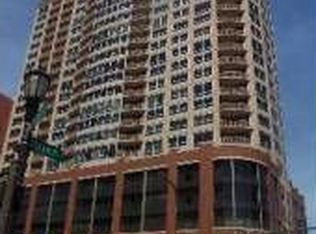
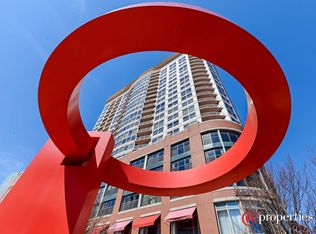
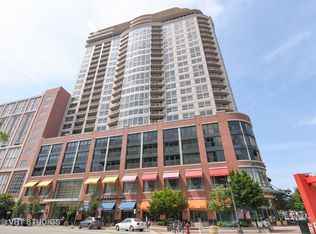
    Welcome to 807 Davis Street unit 1907, where modern living meets stunning city and Lake views! This spacious corner high-rise unit in the coveted Sherman Plaza condos is located in the heart of downtown Evanston. It boasts a split floor plan with 2 spacious bedrooms and 2 large bathrooms. The primary suite has a large walk in closet as well as an en suite bathroom. The sleek, open kitchen features stainless steel appliances (everything except the refrigerator has been replaced within the last year), a breakfast bar with granite countertops, and an open concept living + dining area. There are new hardwood floors and updated lighting throughout the unit and many more updates. The second bedroom is light filled making it the ideal office + guest space. There's even an in unit laundry room with a new washer/dryer for ease of living. Enjoy the luxury of a private balcony and the convenience of a doorperson, gym, party room and guest suite. Additional building amenities include a bike room, adjacent to Lifetime Fitness and Target, as well as EV car charging capabilities and private storage options. Experience comfort with a pet-friendly atmosphere, service elevator, and attached garage parking included in the price. Whether entertaining or relaxing, this home offers the perfect blend of style and functionality. Don't miss the opportunity to make this exceptional residence your own!

    Zillow last checked:

    Listing updated:

    Listing courtesy of:

    Kat Barry, CIPS,GREEN 773-466-7150,

    Compass

    Bought with:

    Bronson Engel

    Jameson Sotheby's International Realty

    Jackie Mack, ABR,CRS

    Jameson Sotheby's International Realty

    Source: MRED as distributed by MLS GRID,MLS#: 12472300MLS Logo

    Facts & features

    Interior

    Bedrooms & bathrooms
    • Bedrooms: 2
    • Bathrooms: 2
    • Full bathrooms: 2
    Primary bedroom
    • Features: Flooring (Carpet), Window Treatments (Blinds), Bathroom (Full)
    • Level: Main
    • Area: 165 Square Feet
    • Dimensions: 15X11
    Bedroom 2
    • Features: Flooring (Carpet), Window Treatments (Blinds)
    • Level: Main
    • Area: 156 Square Feet
    • Dimensions: 13X12
    Dining room
    • Features: Flooring (Carpet)
    • Level: Main
    • Dimensions: COMBO
    Kitchen
    • Features: Kitchen (Eating Area-Breakfast Bar, Pantry-Closet), Flooring (Ceramic Tile)
    • Level: Main
    • Area: 117 Square Feet
    • Dimensions: 13X9
    Laundry
    • Features: Flooring (Ceramic Tile)
    • Level: Main
    • Area: 25 Square Feet
    • Dimensions: 5X5
    Living room
    • Features: Flooring (Carpet), Window Treatments (Blinds)
    • Level: Main
    • Area: 288 Square Feet
    • Dimensions: 18X16
    Heating
    • Electric, Forced Air
    Cooling
    • Central Air
    Appliances
    • Included: Range, Microwave, Dishwasher, Refrigerator, Washer, Dryer, Stainless Steel Appliance(s)
    • Laundry: Washer Hookup, In Unit
    Features
    • Basement: None
    Interior area
    • Total structure area: 0
    • Total interior livable area: 1,278 sqft

    Property

    Parking
    • Total spaces: 1
    • Parking features: Garage Door Opener, On Site, Garage Owned, Attached, Garage
    • Attached garage spaces: 1
    • Has uncovered spaces: Yes
    Accessibility
    • Accessibility features: No Disability Access
    Features
    • Exterior features: Balcony
    • Has view: Yes
    • View description: Water
    • Has water view: Yes
    • Water view: Water
    Lot
    • Features: Common Grounds, Corner Lot
    Details
    • Parcel number: 11183040451202
    • Special conditions: None
    • Other equipment: TV-Cable

    Construction

    Type & style
    • Home type: Condo
    • Property subtype: Condominium, Single Family Residence
    Materials
    • Brick
    • Foundation: Concrete Perimeter
    Condition
    • New construction: No
    • Year built: 2006

    Utilities & green energy

    • Electric: Circuit Breakers
    • Sewer: Public Sewer
    • Water: Lake Michigan, Public
    • Utilities for property: Cable Available

    Community & neighborhood

    Location
    • Region: Evanston
    • Subdivision: Sherman Plaza

    HOA & financial

    HOA
    • Has HOA: Yes
    • HOA fee: $839 monthly
    • Amenities included: Bike Room/Bike Trails, Door Person, Elevator(s), Exercise Room, Storage, On Site Manager/Engineer, Party Room, Sundeck, Receiving Room, Service Elevator(s)
    • Services included: Air Conditioning, Water, Parking, Insurance, Doorman, Clubhouse, Exercise Facilities, Exterior Maintenance, Scavenger, Snow Removal

    Other

    Other facts
    • Listing terms: Cash
    • Ownership: Condo

    Price history

    DateEventPrice
    10/17/2025Sold$629,000$492/sqft
    Source: MRED as distributed by MLS GRID #12472300 Report a problem
    10/14/2025Pending sale$629,000$492/sqft
    Source: MRED as distributed by MLS GRID #12472300 Report a problem
    10/9/2025Contingent$629,000$492/sqft
    Source: MRED as distributed by MLS GRID #12472300 Report a problem
    9/25/2025Price change$629,000-3.1%$492/sqft
    Source: MRED as distributed by MLS GRID #12472300 Report a problem
    9/18/2025Listed for sale$649,000+21.3%$508/sqft
    Source: MRED as distributed by MLS GRID #12472300 Report a problem
    12/29/2023Sold$535,000-2.7%$419/sqft
    Source: MRED as distributed by MLS GRID #11898397 Report a problem
    12/5/2023Contingent$549,900$430/sqft
    Source: MRED as distributed by MLS GRID #11898397 Report a problem
    11/17/2023Price change$549,900-1.6%$430/sqft
    Source: MRED as distributed by MLS GRID #11898397 Report a problem
    10/19/2023Price change$559,000-1.8%$437/sqft
    Source: MRED as distributed by MLS GRID #11898397 Report a problem
    10/6/2023Listed for sale$569,000+16.1%$445/sqft
    Source: MRED as distributed by MLS GRID #11898397 Report a problem
    7/18/2016Sold$490,000$383/sqft
    Source: @Properties sold #09216715_60201_1907 Report a problem
    6/26/2014Listing removed$2,750$2/sqft
    Source: Stone Realty Inc. #08652936 Report a problem
    6/24/2014Listed for rent$2,750$2/sqft
    Source: Stone Realty Inc. #08652936 Report a problem

    Public tax history

    YearProperty taxesTax assessment
    2024-- $43,738 +0%
    2023$9,785 +4.5%$43,736
    2022$9,365 -8.8%$43,736 +4%
    2021$10,273 +0.8%$42,039
    2020$10,195 +2.3%$42,039 -8.6%
    2019$9,968 +10.1%$45,974 +26%
    2018$9,054 -7%$36,484
    2017$9,735 +13.2%$36,484
    2016$8,601 +5.7%$36,484 +10.7%
    2015$8,137 -1.4%$32,970
    2014$8,255 -3.4%$32,970 -5.3%
    2013$8,545 +17.5%$34,815 +7.2%
    2012$7,270 -7.8%$32,467 -10%
    2011$7,882 -2.7%$36,074 -2.6%
    2010$8,104 +7.6%$37,019 -0.3%
    2009$7,531 +2.6%$37,137 -4%
    2008$7,340 $38,685

    Find assessor info on the county website

    Neighborhood: Downtown

    Nearby schools

    GreatSchools rating
    Schools provided by the listing agent
    • Elementary: Dewey Elementary School
    • Middle: Nichols Middle School
    • High: Evanston Twp High School
    • District: 65

    Source: MRED as distributed by MLS GRID. This data may not be complete. We recommend contacting the local school district to confirm school assignments for this home.

    Get a cash offer in 3 minutes
    Find out how much your home could sell for in as little as 3 minutes with a no-obligation cash offer.
    Estimated market value
    $691,800
    Get a cash offer in 3 minutes
    Find out how much your home could sell for in as little as 3 minutes with a no-obligation cash offer.
    Estimated market value
    $691,800