Skip main navigation
Closed
  • $395,000

    807 Davis St Unit 403, Evanston, IL 60201

    2beds
    1,386sqft
    Condominium, Apartment, Single Family Residence
    Built in 2006
    -- sqft lot
    $396,400 Zestimate®
    $285/sqft
    $4,034 Estimated rent

    Home value

    $396,400

    $377,000 - $416,000

    $4,034/mo

    Zestimate® history
    Loading
    Loading...

    Owner options

    List your home for rent

    $4,034/mo

    Rent Zestimate®

    Find your next renter with Zillow Rental Manager. Plus, with online applications, you can quickly screen prospective tenants – for free.

    Learn more

    $4,034/mo

    Rent Zestimate®

    Refinance and save

    $3,581/mo

    Est. payment

    Refinancing to a lower rate could help reduce your monthly payments and save thousands over the life of the loan.

    See today's rates

    $3,581/mo

    Est. payment

    Explore your selling options

    Work with a Zillow partner agent

    Leverage their expertise and Zillow's premium Showcase listings to get your home seen by more buyers.

    Get started

    List with your own agent

    Get your home in front of millions of buyers by listing it on Zillow.

    Learn how to do it

    Sell it yourself

    Take full control of how buyers see your home on Zillow by listing For Sale by Owner (FSBO).

    List your home

    What's special

    Second bedroomHall bathSouth-facing unitExposed ductworkOpen transom designOpen kitchenWhite cabinetry
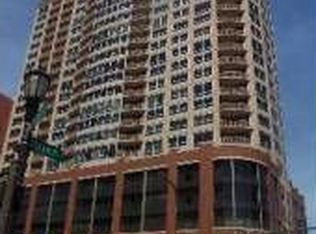
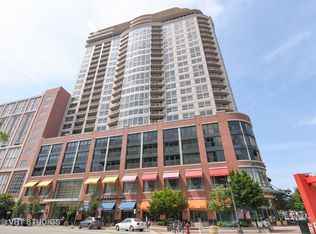
    Rare Loft Offering in Sherman Plaza! Experience urban sophistication in one of the few true loft-style residences at Sherman Plaza. This south-facing unit features soaring 10-foot ceilings, exposed ductwork, and concrete walls that create an effortlessly cool, contemporary vibe. The spacious living and dining area is bathed in natural light from a dramatic wall of windows overlooking downtown Evanston. The open kitchen features white cabinetry and stainless steel appliances, all within this modern, all-electric building. The primary suite impresses with its lofty architectural details, high ceilings, and open transom design. It is adjoined with primary bath for comfort and convenience and a huge walk in closet. A second bedroom, hall bath, and side-by-side laundry complete the layout. Garage #612, storage 4-22 on your floor. Sherman Plaza remains one of Evanston's premier addresses-just steps from the lake, shops, restaurants, and train lines. Residents enjoy 24-hour door staff, a sun deck, and a stylish party room (fl 3) Target and Life Time Fitness are right in the building for ultimate convenience.

    Zillow last checked:

    Listing updated:

    Listing courtesy of:

    Mary Summerville, SRES 847-507-2644,

    Coldwell Banker Realty

    Bought with:

    Armando Zires

    @properties Christie's International Real Estate

    Source: MRED as distributed by MLS GRID,MLS#: 12539439MLS Logo

    Facts & features

    Interior

    Bedrooms & bathrooms
    • Bedrooms: 2
    • Bathrooms: 2
    • Full bathrooms: 2
    Primary bedroom
    • Features: Flooring (Carpet), Bathroom (Full)
    • Level: Main
    • Area: 156 Square Feet
    • Dimensions: 12X13
    Bedroom 2
    • Features: Flooring (Carpet)
    • Level: Main
    • Area: 110 Square Feet
    • Dimensions: 11X10
    Dining room
    • Features: Flooring (Hardwood)
    • Level: Main
    • Area: 180 Square Feet
    • Dimensions: 15X12
    Kitchen
    • Features: Kitchen (Eating Area-Breakfast Bar), Flooring (Hardwood)
    • Level: Main
    • Area: 100 Square Feet
    • Dimensions: 10X10
    Laundry
    • Level: Main
    • Area: 45 Square Feet
    • Dimensions: 9X5
    Living room
    • Features: Flooring (Hardwood)
    • Level: Main
    • Area: 225 Square Feet
    • Dimensions: 15X15
    Heating
    • Electric, Forced Air
    Cooling
    • Central Air
    Appliances
    • Included: Microwave, Dishwasher, Refrigerator, Washer, Dryer, Cooktop, Oven
    • Laundry: Washer Hookup, In Unit
    Features
    • High Ceilings
    • Flooring: Hardwood
    • Doors: Door Monitored By TV
    • Windows: Screens
    • Basement: None
    Interior area
    • Total structure area: 0
    • Total interior livable area: 1,386 sqft

    Property

    Parking
    • Total spaces: 1
    • Parking features: Yes, Garage Owned, Attached, Garage
    • Attached garage spaces: 1
    Accessibility
    • Accessibility features: No Disability Access
    Features
    • Patio & porch: Roof Deck, Deck
    • Exterior features: Outdoor Grill, Door Monitored By TV
    Details
    • Parcel number: 11183040451018
    • Special conditions: None

    Construction

    Type & style
    • Home type: Condo
    • Property subtype: Condominium, Apartment, Single Family Residence
    Materials
    • Combination
    • Foundation: Concrete Perimeter
    • Roof: Rubber
    Condition
    • New construction: No
    • Year built: 2006

    Utilities & green energy

    • Electric: 100 Amp Service
    • Sewer: Public Sewer
    • Water: Lake Michigan, Public
    • Utilities for property: Cable Available

    Community & neighborhood

    Location
    • Region: Evanston
    • Subdivision: Sherman Plaza

    HOA & financial

    HOA
    • Has HOA: Yes
    • HOA fee: $802 monthly
    • Amenities included: Door Person, Elevator(s), Storage, On Site Manager/Engineer, Party Room, Sundeck
    • Services included: Water, Insurance, Doorman, Exterior Maintenance, Scavenger, Snow Removal

    Other

    Other facts
    • Listing terms: Conventional
    • Ownership: Condo

    Price history

    DateEventPrice
    3/13/2026Sold$395,000-1.2%$285/sqft
    Source: MRED as distributed by MLS GRID #12539439 Report a problem
    3/2/2026Pending sale$399,950$289/sqft
    Source: MRED as distributed by MLS GRID #12539439 Report a problem
    2/9/2026Contingent$399,950$289/sqft
    Source: MRED as distributed by MLS GRID #12539439 Report a problem
    1/2/2026Price change$399,950-8.1%$289/sqft
    Source: MRED as distributed by MLS GRID #12517418 Report a problem
    11/13/2025Price change$435,000-10.3%$314/sqft
    Source: MRED as distributed by MLS GRID #12496466 Report a problem
    10/17/2025Listed for sale$485,000-2.2%$350/sqft
    Source: MRED as distributed by MLS GRID #12496466 Report a problem
    10/15/2025Listing removed$495,900$358/sqft
    Source: MRED as distributed by MLS GRID #12452188 Report a problem
    9/8/2025Price change$495,900-12.9%$358/sqft
    Source: MRED as distributed by MLS GRID #12452188 Report a problem
    8/21/2025Listed for sale$569,500+0.1%$411/sqft
    Source: MRED as distributed by MLS GRID #12452188 Report a problem
    8/21/2025Listing removed$569,000$411/sqft
    Source: MRED as distributed by MLS GRID #12422624 Report a problem
    8/19/2025Listed for sale$569,000+3.6%$411/sqft
    Source: MRED as distributed by MLS GRID #12422624 Report a problem
    8/7/2025Listing removed$549,000$396/sqft
    Source: MRED as distributed by MLS GRID #12422624 Report a problem
    7/17/2025Listed for sale$549,000-2%$396/sqft
    Source: MRED as distributed by MLS GRID #12422624 Report a problem
    7/15/2025Listing removed$560,000$404/sqft
    Source: MRED as distributed by MLS GRID #12313064 Report a problem
    7/8/2025Price change$560,000-6%$404/sqft
    Source: MRED as distributed by MLS GRID #12313064 Report a problem
    6/9/2025Price change$595,500-4.7%$430/sqft
    Source: MRED as distributed by MLS GRID #12313064 Report a problem
    5/19/2025Price change$625,000-3.1%$451/sqft
    Source: MRED as distributed by MLS GRID #12313064 Report a problem
    4/30/2025Price change$645,000-7.2%$465/sqft
    Source: MRED as distributed by MLS GRID #12313064 Report a problem
    4/2/2025Price change$695,000-2.8%$501/sqft
    Source: MRED as distributed by MLS GRID #12313064 Report a problem
    3/15/2025Listed for sale$715,000$516/sqft
    Source: MRED as distributed by MLS GRID #12313064 Report a problem

    Public tax history

    YearProperty taxesTax assessment
    2024-- $46,384 +0%
    2023$11,229 +4.2%$46,383
    2022$10,774 -8.9%$46,383 +4%
    2021$11,831 +1.4%$44,583
    2020$11,673 +2.2%$44,583 -8.6%
    2019$11,424 +7.8%$48,756 +26%
    2018$10,601 +2.7%$38,693
    2017$10,324 +5.4%$38,693
    2016$9,792 +4.4%$38,693 +10.7%
    2015$9,375 -1.2%$34,965
    2014$9,494 -3.1%$34,965 -5.3%
    2013$9,802 +17.4%$36,922 +7.2%
    2012$8,352 -5.7%$34,432 -10%
    2011$8,855 -2%$38,257 -2.6%
    2010$9,038 +7.7%$39,259 -0.3%
    2009$8,388 +2.6%$39,384 -4%
    2008$8,174 $41,026

    Find assessor info on the county website

    Neighborhood: Downtown

    Nearby schools

    GreatSchools rating
    Schools provided by the listing agent
    • Elementary: Dewey Elementary School
    • Middle: Nichols Middle School
    • High: Evanston Twp High School
    • District: 65

    Source: MRED as distributed by MLS GRID. This data may not be complete. We recommend contacting the local school district to confirm school assignments for this home.

    Get a cash offer in 3 minutes
    Find out how much your home could sell for in as little as 3 minutes with a no-obligation cash offer.
    Estimated market value
    $396,400
    Get a cash offer in 3 minutes
    Find out how much your home could sell for in as little as 3 minutes with a no-obligation cash offer.
    Estimated market value
    $396,400