Rarely available, The Residences of Sherman Plaza Condos, located in the center of downtown Evanston offers a primary Bedroom with Den or 2nd Bedroom. The open floor plan features a beautiful kitchen with granite countertops and breakfast bar that is open to the dining and living areas. Sliding doors in the living room open to the balcony over-looking landscaped green space with trees. The primary bedroom features a large custom designed walk-in closet, large east facing windows in primary Bedroom with the same beautiful view as the living room. The Den with double privacy doors, creates a perfect choice if used as a Bedroom, Library or Office. That extra space you always need. In-unit washer/dryer. Secure personal garage parking space, large storage locker and a bike room with elevator to exit building. A very large hospitality suite with full kitchen, beautiful outdoor patio. A fully furnished gym, included without charge. A major plus, the building also features INDOOR access to Lifetime Fitness Center and Target. 24-hour concierge, onsite Property Manager and Engineering. Just steps from the building, the Davis St./Church St.. STOP presents easy access to the El and Metra to take you North or to the city of Chicago! Sherman Plaza location, provides shopping, restaurants, Lake Michigan, beaches, theaters, Northwestern University. Walking or biking, Evanston is a dream town!
Closed
Zillow last checked:
Listing updated:
Bought with:
Rizwan Gilani
ALLURE Real Estate
Source: MRED as distributed by MLS GRID,MLS#: 12556360
Price history
| Date | Event | Price |
|---|---|---|
| 4/14/2026 | Sold | $399,000$420/sqft |
Source:  MRED as distributed by MLS GRID #12556360 Report a problem MRED as distributed by MLS GRID #12556360 Report a problem | ||
| 3/17/2026 | Contingent | $399,000$420/sqft |
Source: MRED as distributed by MLS GRID #12556360 Report a problem | ||
| 3/3/2026 | Price change | $399,000-3.9%$420/sqft |
Source: MRED as distributed by MLS GRID #12556360 Report a problem | ||
| 1/28/2026 | Listed for sale | $415,000$437/sqft |
Source: MRED as distributed by MLS GRID #12556360 Report a problem | ||
| 1/28/2026 | Listing removed | $415,000$437/sqft |
Source: MRED as distributed by MLS GRID #12464135 Report a problem | ||
| 11/9/2025 | Price change | $415,000-3.5%$437/sqft |
Source: MRED as distributed by MLS GRID #12464135 Report a problem | ||
| 10/6/2025 | Listed for sale | $430,000+51.9%$453/sqft |
Source: MRED as distributed by MLS GRID #12464135 Report a problem | ||
| 1/15/2016 | Sold | $283,000$298/sqft |
Source: MRED as distributed by MLS GRID #09063896 Report a problem | ||
Nearby homes
- $551,200-- bd-- ba2.4m sqft807 Davis St UNIT 1207, Evanston, IL 60201Off Market
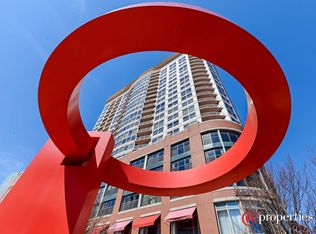
- $855,3002 bd2 ba1.7k sqft807 Davis St UNIT 912, Evanston, IL 60201Off Market
- $682,5003 bd2 ba1.4k sqft807 Davis St UNIT 704, Evanston, IL 60201Off Market
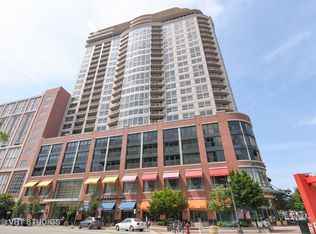
- $334,5001 bd1 ba896 sqft807 Davis St UNIT 305, Evanston, IL 60201Off Market
Get a cash offer in 3 minutes
Find out how much your home could sell for in as little as 3 minutes with a no-obligation cash offer.
Estimated market value
$389,900
