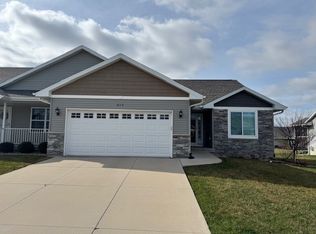
This side by side Hamptom floor plan, located in the Crescent View development of the NE side of Cedar Rapids, has plenty to offer. The main level has carpet and tile floors, vaulted ceiling, and features a fireplace. Also on the main level are 2 bedrooms, 2 full baths and laundry. The kitchen features vinyl floors, laminate counters, stainless steel appliances and breakfast bar. Appliances stay with the home. The master bedroom is located on the main level and features carpet floors, conventional ceiling and walk-in closet. The attached master bath includes vinyl floors, resin counters and one piece shower w/sliding door. The unfinished lower level provides room for future expansion (plumbed for a bathroom). Outside you'll find a three seasons porch overlooking the yard.
This property is off market, which means it's not currently listed for sale or rent on Zillow. This may be different from what's available on other websites or public sources.