This exquisite residence in Hyde Park has undergone a comprehensive renovation, showcasing a new roof, updated HVAC system, enhanced guttering, and a fresh coat of paint that revitalizes its exterior. The interior features beautifully refinished hardwood floors that exude warmth and elegance, complemented by thermal windows that ensure energy efficiency. The home is equipped with modern wiring and plumbing, and the foundation has been recently tuckpointed, providing a solid base for years to come. The stunning natural woodwork throughout the property is accentuated by recessed can lighting, while the custom-built kitchen boasts solid surface countertops and all-new appliances, including a high-end Bosch gas range with a convection oven and pot filler, a stainless steel refrigerator with a drawer freezer, a stainless dishwasher, and a recently installed washer and dryer conveniently located on the bedroom level. The outdoor space is equally inviting, featuring a cozy courtyard-like backyard complete with a brick patio and a covered porch, perfect for relaxation or entertaining. Situated on a tree-lined street, the property also offers a spacious front yard with a hangout deck and the rare advantage of covered off-street parking. Additionally, it is conveniently located near Gillham Park, enhancing its appeal for outdoor enthusiasts. Don't fret, we are still working a few things outside, the home gets sexier daily. Seller will happily provide a home warranty for the Buyer.
Sold
Street View
Price Unknown
807 E 41st St, Kansas City, MO 64110
2beds
930sqft
Single Family Residence
Built in 1900
3,202 Square Feet Lot
$266,200 Zestimate®
$--/sqft
$1,395 Estimated rent
Home value
$266,200
$245,000 - $290,000
$1,395/mo
Zestimate® history
Owner options
List your home for rent
$1,395/mo
Rent Zestimate®
Find your next renter with Zillow Rental Manager. Plus, with online applications, you can quickly screen prospective tenants – for free.
$1,395/mo
Rent Zestimate®
Refinance and save
Refinancing to a lower rate could help reduce your monthly payments and save thousands over the life of the loan.
Explore your selling options
Work with a Zillow partner agent
Leverage their expertise and Zillow's premium Showcase listings to get your home seen by more buyers.
Get startedList with your own agent
Get your home in front of millions of buyers by listing it on Zillow.
Learn how to do itSell it yourself
Take full control of how buyers see your home on Zillow by listing For Sale by Owner (FSBO).
List your homeWhat's special
Refinished hardwood floorsBrick patioSolid surface countertopsCovered porchFresh coat of paintCovered off-street parkingNew roof
Zillow last checked:
Listing updated:
Listed by:
Joseph Pinter 816-686-7530,
Realty ONE Group Metro Home Pros
Bought with:
KC LOCAL HOMES
Source: Heartland MLS as distributed by MLS GRID,MLS#: 2518519
Facts & features
Interior
Bedrooms & bathrooms
- Bedrooms: 2
- Bathrooms: 1
- Full bathrooms: 1
Bedroom 1
- Features: Ceiling Fan(s)
- Level: First
Bedroom 2
- Features: Ceiling Fan(s), Walk-In Closet(s)
- Level: First
Bathroom 1
- Features: Ceramic Tiles, Shower Over Tub
- Level: First
Dining room
- Level: First
Kitchen
- Features: Ceramic Tiles, Solid Surface Counter, Vinyl
- Level: First
Living room
- Features: Fireplace
- Level: First
Heating
- Forced Air
Cooling
- Electric
Appliances
- Included: Dishwasher, Dryer, Exhaust Fan, Refrigerator, Gas Range, Stainless Steel Appliance(s), Washer
- Laundry: Bedroom Level, Laundry Closet
Features
- Ceiling Fan(s), Custom Cabinets, Painted Cabinets, Walk-In Closet(s)
- Flooring: Ceramic Tile, Vinyl, Wood
- Windows: Thermal Windows
- Basement: Full,Stone/Rock,Walk-Up Access
- Attic: Expandable
- Number of fireplaces: 1
- Fireplace features: Living Room
Interior area
- Total structure area: 930
- Total interior livable area: 930 sqft
- Finished area above ground: 930
- Finished area below ground: 0
Property
Parking
- Total spaces: 1
- Parking features: Covered, Detached, Off Street
- Garage spaces: 1
Features
- Patio & porch: Deck, Patio, Porch
- Exterior features: Sat Dish Allowed
- Fencing: Metal,Wood
Lot
- Size: 3,202 Square Feet
- Features: City Lot
Details
- Parcel number: 30240170200000000
Construction
Type & style
- Home type: SingleFamily
- Architectural style: Craftsman,Traditional
- Property subtype: Single Family Residence
Materials
- Frame, Lap Siding, Shingle Siding
- Roof: Composition
Condition
- Year built: 1900
Utilities & green energy
- Sewer: Public Sewer
- Water: Public
Green energy
- Energy efficient items: Appliances, Insulation
Community & HOA
Community
- Subdivision: Hyde Park South
HOA
- Has HOA: No
Location
- Region: Kansas City
Financial & listing details
- Tax assessed value: $132,660
- Annual tax amount: $2,650
- Date on market: 11/8/2024
- Listing terms: Cash,Conventional,FHA,VA Loan
- Ownership: Estate/Trust
- Road surface type: Paved
Price history
| Date | Event | Price |
|---|---|---|
| 11/27/2024 | Sold | -- |
Source:  Heartland MLS as distributed by MLS GRID #2518519 Report a problem Heartland MLS as distributed by MLS GRID #2518519 Report a problem | ||
| 11/26/2024 | Pending sale | $259,000$278/sqft |
Source: Heartland MLS as distributed by MLS GRID #2518519 Report a problem | ||
| 11/20/2024 | Contingent | $259,000$278/sqft |
Source: Heartland MLS as distributed by MLS GRID #2518519 Report a problem | ||
| 11/13/2024 | Price change | $259,000-2.3%$278/sqft |
Source: Heartland MLS as distributed by MLS GRID #2518519 Report a problem | ||
| 11/8/2024 | Listed for sale | $265,000$285/sqft |
Source: Heartland MLS as distributed by MLS GRID #2518519 Report a problem | ||
| 3/24/2021 | Listing removed | -- |
Source: Owner Report a problem | ||
| 1/30/2019 | Listing removed | $800$1/sqft |
Source: Owner Report a problem | ||
| 12/30/2018 | Listed for rent | $800$1/sqft |
Source: Owner Report a problem | ||
Public tax history
| Year | Property taxes | Tax assessment |
|---|---|---|
| 2025 | $2,114 -20.8% | $25,205 -25.4% |
| 2024 | $2,668 +1% | $33,809 |
| 2023 | $2,643 +32.1% | $33,809 +39% |
| 2022 | $2,000 +0.3% | $24,320 |
| 2021 | $1,994 +3.4% | $24,320 +4.7% |
| 2020 | $1,928 +2.1% | $23,219 |
| 2019 | $1,887 | $23,219 +74.1% |
| 2018 | $1,887 +70.6% | $13,339 |
| 2017 | $1,106 +6.5% | $13,339 +2.6% |
| 2016 | $1,039 +1.4% | $13,004 +2% |
| 2014 | $1,025 +21.7% | $12,749 |
| 2013 | $842 +0.5% | $12,749 +24.6% |
| 2012 | $838 +0.1% | $10,233 |
| 2011 | $837 +0.8% | $10,233 |
| 2010 | $830 -3.5% | $10,233 |
| 2009 | $861 +0.5% | $10,233 -4% |
| 2008 | $857 -0.9% | $10,659 |
| 2007 | $865 +0% | $10,659 |
| 2006 | $864 +43.5% | $10,659 |
| 2005 | $602 +0.1% | $10,659 +40.9% |
| 2004 | $602 +14.3% | $7,565 |
| 2003 | $526 +0.3% | $7,565 +15% |
| 2002 | $525 +11.8% | $6,578 |
| 2001 | $470 | $6,578 |
Find assessor info on the county website
Neighborhood: South Hyde Park
Nearby homes
- $219,2003 bd1 ba1.1k sqft805 E 41st St, Kansas City, MO 64110Off Market
- $--3 bd2 ba1.4k sqft803 E 41st St, Kansas City, MO 64110Sold
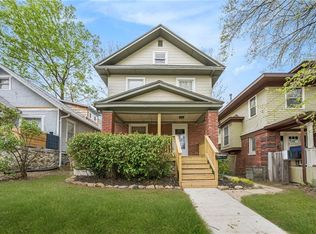
- $361,1004 bd2 ba2k sqft4102 Campbell St, Kansas City, MO 64110Off Market
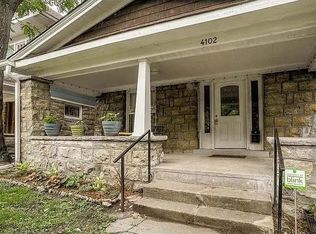
- $--4 bd2 ba1.7k sqft4109 Charlotte St, Kansas City, MO 64110Sold

- $371,3005 bd3 ba2.3k sqft4100 Campbell St, Kansas City, MO 64110Off Market
- $310,8005 bd2 ba2k sqft4106 Campbell St, Kansas City, MO 64110Off Market
- $308,0003 bd2 ba1.5k sqft801 E 41st St, Kansas City, MO 64110Off Market
- $249,7002 bd1 ba1.4k sqft4108 Campbell St, Kansas City, MO 64110Off Market
Nearby schools
GreatSchools rating
- 3/10Primitivo Garcia Elementary SchoolGrades: PK-6Distance: 3.1 mi
- 2/10Central Middle SchoolGrades: 7-8Distance: 2.1 mi
- 1/10Central High SchoolGrades: 9-12Distance: 2.1 mi
Get a cash offer in 3 minutes
Find out how much your home could sell for in as little as 3 minutes with a no-obligation cash offer.
Estimated market value
$266,200
Get a cash offer in 3 minutes
Find out how much your home could sell for in as little as 3 minutes with a no-obligation cash offer.
Estimated market value
$266,200
Nearby cities
Nearby neighborhoods
Nearby zip codes
Other Kansas City Topics
