Skip main navigation
Closed
  • $275,000

    807 E Bramley Mountain Rd, Bovina Center, NY 13740

    3beds
    1,717sqft
    Single Family Residence
    Built in 1960
    4.2 Acres Lot
    $312,200 Zestimate®
    $160/sqft
    $3,424 Estimated rent

    Home value

    $312,200

    Estimated sales range

    Not available

    $3,424/mo

    Zestimate® history
    Loading
    Loading...

    Owner options

    List your home for rent

    $3,424/mo

    Rent Zestimate®

    Find your next renter with Zillow Rental Manager. Plus, with online applications, you can quickly screen prospective tenants – for free.

    Learn more

    $3,424/mo

    Rent Zestimate®

    Refinance and save

    $1,854/mo

    Est. payment

    Refinancing to a lower rate could help reduce your monthly payments and save thousands over the life of the loan.

    See today's rates

    $1,854/mo

    Est. payment

    Explore your selling options

    Work with a Zillow partner agent

    Leverage their expertise and Zillow's premium Showcase listings to get your home seen by more buyers.

    Get started

    List with your own agent

    Get your home in front of millions of buyers by listing it on Zillow.

    Learn how to do it

    Sell it yourself

    Take full control of how buyers see your home on Zillow by listing For Sale by Owner (FSBO).

    List your home

    What's special

    Modern upgradesModern finishesSpectacular pondExpanded cherry hardwood floorsFresh coat of paintUnfinished full basementRanch-style residence
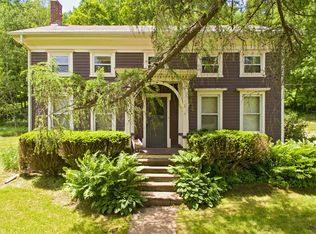
    **Brand NEW ROOF, Modern Upgrades & a Spectacular POND!** Just 8 minutes from the shops of Bovina, 15 minutes to Delhi, and 20 minutes to Margaretville, this beautifully updated 3-bedroom, 2-bathroom home is situated in the highly desirable town of Bovina Center. Set on just over 4 serene acres, this ranch-style residence offers convenient first-floor living and ample space for your vision with an unfinished full basement awaiting your personal touch. The kitchen has been completely redone and features modern finishes. Recent enhancements include a brand new metal roof, expanded cherry hardwood floors throughout the majority of the main living areas. With the bedroom and bathroom floors left as a clean slate for your preferred flooring choice, whether it be carpet or alternative wood. The entire home has been freshly painted, a brand new pellet stove has been installed for cozy warmth, and the exterior has received a fresh coat of paint. The deck has been repaired, and the frame of the large front window has been restored. Experience the tranquility of the Catskills while still being close to town conveniences—all within just 2.5 hours from the GWB!

    Zillow last checked:

    Listing updated:

    Listed by:

    Jaclyn Marra 631-972-4430,

    Keller Williams Upstate NY Properties

    Bought with:

    Melissa Wakin-Mostert, 30WA0972536

    Coldwell Banker Timberland Properties

    Source: NYSAMLSs,MLS#: R1574983MLS LogoOriginating MLS: Otsego-Delaware

    Facts & features

    Interior

    Bedrooms & bathrooms
    • Bedrooms: 3
    • Bathrooms: 2
    • Full bathrooms: 2
    • Main level bathrooms: 2
    • Main level bedrooms: 3
    Heating
    • Electric, Baseboard
    Appliances
    • Included: Microwave, Propane Water Heater, Refrigerator
    • Laundry: In Basement, Main Level
    Features
    • Ceiling Fan(s), Separate/Formal Living Room, Country Kitchen, Bedroom on Main Level
    • Flooring: Hardwood, Laminate, Varies
    • Basement: Full
    • Number of fireplaces: 3
    Interior area
    • Total structure area: 1,717
    • Total interior livable area: 1,717 sqft

    Property

    Parking
    • Parking features: No Garage
    Features
    • Levels: One
    • Stories: 1
    • Patio & porch: Deck
    • Exterior features: Dirt Driveway, Deck, Propane Tank - Leased
    Lot
    • Size: 4.20 Acres
    • Dimensions: 437 x
    • Features: Rectangular, Rectangular Lot, Rural Lot
    Details
    • Additional structures: Barn(s), Outbuilding
    • Parcel number: 1222001740000001026000
    • Special conditions: Standard

    Construction

    Type & style
    • Home type: SingleFamily
    • Architectural style: Modular/Prefab
    • Property subtype: Single Family Residence
    Materials
    • Aluminum Siding, Steel Siding
    • Foundation: Block
    • Roof: Metal
    Condition
    • Resale
    • Year built: 1960

    Utilities & green energy

    • Sewer: Septic Tank
    • Water: Well
    • Utilities for property: High Speed Internet Available

    Community & neighborhood

    Location
    • Region: Bovina Center

    Other

    Other facts
    • Listing terms: Cash,Conventional,FHA,VA Loan

    Price history

    DateEventPrice
    1/17/2025Sold$275,000+10.4%$160/sqft
    Source: NYSAMLSs #R1574983 Report a problem
    11/1/2024Pending sale$249,000$145/sqft
    Source: NYSAMLSs #R1574983 Report a problem
    10/30/2024Listed for sale$249,000+25.8%$145/sqft
    Source: NYSAMLSs #R1574983 Report a problem
    11/14/2022Sold$198,000-13.5%$115/sqft
    Source: NYSAMLSs #OD134735 Report a problem
    10/22/2022Pending sale$229,000$133/sqft
    Source: OneKey® MLS as distributed by MLS GRID #H6184420 Report a problem
    8/28/2022Contingent$229,000$133/sqft
    Source: ODBR #134735 Report a problem
    6/19/2022Price change$229,000-4.2%$133/sqft
    Source: ODBR #134735 Report a problem
    5/11/2022Listed for sale$239,000+254.1%$139/sqft
    Source: ODBR #134735 Report a problem
    8/18/1997Sold$67,500$39/sqft
    Source: Public Record Report a problem

    Public tax history

    YearProperty taxesTax assessment
    2025-- $57,328
    2024-- $57,328
    2023-- $57,328
    2022-- $57,328
    2021-- $57,328
    2020-- $57,328
    2019-- $57,328
    2018-- $57,328
    2017$5,582 $57,328
    2016-- $57,328
    2015-- $57,328
    2014-- $57,328
    2013-- $57,328
    2012-- $57,328
    2011-- $57,328
    2010-- $57,328
    2009-- $57,328
    2008-- $57,328
    2007-- $57,328
    2006-- $57,328
    2005-- $57,328
    2004-- $57,328
    2003-- $57,328
    2002-- $57,328
    2001-- $57,328
    2000-- $57,328

    Find assessor info on the county website

    Neighborhood: 13740

    Nearby schools

    GreatSchools rating
    Schools provided by the listing agent
    • District: Delaware Academy

    Source: NYSAMLSs. This data may not be complete. We recommend contacting the local school district to confirm school assignments for this home.