Experience unmatched comfort in this newly renovated home. Upon entry, you are welcomed by exquisite wood trim that graces the entire residence. The spacious family room is flooded with natural light, creating a warm and inviting ambiance. The living room offers a tranquil sitting area for relaxation. The kitchen has been completely remodeled, boasting new white cabinets, state-of-the-art appliances, and a modern sink. The built-in pantry provides ample storage space, while the dining area is enhanced by an elegant built-in cabinet. Upstairs, you will find three generously sized bedrooms, each featuring new carpeting, fresh paint, and ample closet space. A full bathroom completes the upper level. The backyard is a true oasis, featuring a large patio area and an expansive yard, ideal for children's play and outdoor activities. Agent related to seller.
Sold for $180,700
$180,700
807 E Cherry St, Union City, OH 45390
3beds
2,268sqft
Single Family Residence
Built in 1940
0.3 Acres Lot
$182,400 Zestimate®
$80/sqft
$1,530 Estimated rent
Home value
$182,400
$139,000 - $239,000
$1,530/mo
Zestimate® history
Owner options
List your home for rent
$1,530/mo
Rent Zestimate®
Find your next renter with Zillow Rental Manager. Plus, with online applications, you can quickly screen prospective tenants – for free.
$1,530/mo
Rent Zestimate®
Refinance and save
$1,176/mo
Est. payment
Refinancing to a lower rate could help reduce your monthly payments and save thousands over the life of the loan.
$1,176/mo
Est. payment
Explore your selling options
Work with a Zillow partner agent
Leverage their expertise and Zillow's premium Showcase listings to get your home seen by more buyers.
Get startedList with your own agent
Get your home in front of millions of buyers by listing it on Zillow.
Learn how to do itSell it yourself
Take full control of how buyers see your home on Zillow by listing For Sale by Owner (FSBO).
List your homeWhat's special
Modern sinkExquisite wood trimElegant built-in cabinetLarge patio areaTranquil sitting areaWarm and inviting ambianceGenerously sized bedrooms
Zillow last checked:
Listing updated:
Listed by:
Kim Leis-Anderson (937)548-5750,
Leis Realty Company
Bought with:
John Hannan Jr, 2014001065
RE/MAX Alliance Realty
Source: DABR MLS,MLS#: 944708 Originating MLS: Dayton Area Board of REALTORS
Originating MLS: Dayton Area Board of REALTORSFacts & features
Interior
Bedrooms & bathrooms
- Bedrooms: 3
- Bathrooms: 2
- Full bathrooms: 1
- 1/2 bathrooms: 1
- Main level bathrooms: 1
Primary bedroom
- Level: Second
- Dimensions: 12 x 12
Bedroom
- Level: Second
- Dimensions: 13 x 11
Bedroom
- Level: Second
- Dimensions: 12 x 11
Dining room
- Level: Main
- Dimensions: 13 x 11
Family room
- Level: Main
- Dimensions: 22 x 15
Kitchen
- Level: Main
- Dimensions: 14 x 10
Living room
- Level: Main
- Dimensions: 18 x 14
Mud room
- Level: Main
- Dimensions: 11 x 10
Heating
- Heat Pump, Natural Gas
Cooling
- Central Air
Appliances
- Included: Dishwasher, Microwave, Range, Refrigerator
Features
- Basement: Crawl Space
Interior area
- Total structure area: 2,268
- Total interior livable area: 2,268 sqft
Property
Parking
- Total spaces: 2
- Parking features: Attached, Garage, Two Car Garage
- Attached garage spaces: 2
Features
- Levels: One and One Half
Lot
- Size: 0.3 Acres
- Dimensions: .2992
Details
- Parcel number: H33211329040113500
- Zoning: Residential
- Zoning description: Residential
Construction
Type & style
- Home type: SingleFamily
- Property subtype: Single Family Residence
Materials
- Vinyl Siding
Condition
- Year built: 1940
Community & HOA
Community
- Subdivision: Archards Add
HOA
- Has HOA: No
Location
- Region: Union City
Financial & listing details
- Price per square foot: $80/sqft
- Tax assessed value: $111,630
- Annual tax amount: $949
- Date on market: 10/7/2025
- Listing terms: Conventional
Price history
| Date | Event | Price |
|---|---|---|
| 11/24/2025 | Sold | $180,700+7.9%$80/sqft |
Source:  DABR MLS #944708 Report a problem DABR MLS #944708 Report a problem | ||
| 10/7/2025 | Listed for sale | $167,500+128.5%$74/sqft |
Source: DABR MLS #944708 Report a problem | ||
| 6/9/2025 | Sold | $73,300-1.9%$32/sqft |
Source: Public Record Report a problem | ||
| 1/17/2019 | Sold | $74,700$33/sqft |
Source: Public Record Report a problem | ||
Public tax history
| Year | Property taxes | Tax assessment |
|---|---|---|
| 2024 | $949 -2.3% | $39,070 |
| 2023 | $972 +41.8% | $39,070 +48% |
| 2022 | $685 -1.5% | $26,390 |
| 2021 | $696 -0.6% | $26,390 |
| 2020 | $700 +26.2% | $26,390 +13.7% |
| 2019 | $554 -39.5% | $23,220 |
| 2018 | $916 +38.7% | $23,220 |
| 2017 | $660 | $23,220 +28.7% |
| 2016 | $660 -0.1% | $18,040 |
| 2015 | $661 -0.3% | $18,040 |
| 2014 | $663 -3.3% | $18,040 |
| 2013 | $685 +0.3% | $18,040 |
| 2012 | $683 +0% | $18,040 |
| 2011 | $683 | $18,040 |
Find assessor info on the county website
Neighborhood: 45390
Nearby homes
- $145,9003 bd1 ba1.1k sqft815 E Cherry St, Union City, OH 45390Off Market
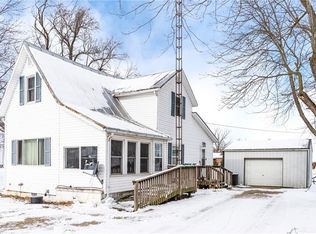
- $45,3201 bd1 ba1.2k sqft719 E Cherry St, Union City, OH 45390Off Market
- $148,5003 bd2 ba1.3k sqft708 Lynwood Ct, Union City, OH 45390Sold
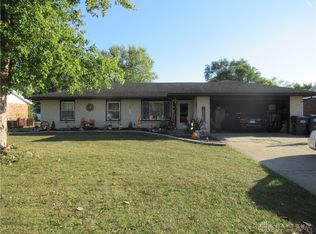
- $142,3002 bd2 ba1.3k sqft706 Lynwood Ct, Union City, OH 45390Sold

- $161,7002 bd2 ba1.3k sqft716 Lynwood Ct, Union City, OH 45390Off Market
- $93,7002 bd1 ba972 sqft711 E Cherry St, Union City, OH 45390Off Market
- $115,0003 bd2 ba1.1k sqft371 N Vine St, Union City, OH 45390Sold
- $115,0003 bd1 ba1.1k sqft371 N Vine St, Union City, OH 45390Sold
Nearby schools
GreatSchools rating
- 5/10Mississinawa Valley Elementary SchoolGrades: K-6Distance: 2.8 mi
- 7/10Mississinawa Valley Jr/Sr High SchoolGrades: 7-12Distance: 2.8 mi
Schools provided by the listing agent
- District: Mississinawa Valley
Source: DABR MLS. This data may not be complete. We recommend contacting the local school district to confirm school assignments for this home.


Get pre-qualified for a loan
At Zillow Home Loans, we can pre-qualify you in as little as 5 minutes with no impact to your credit score.An equal housing lender. NMLS #10287.
- Ohio
- Darke County
- Union City
- 45390
- 807 E Cherry St
Nearby cities
Nearby zip codes
Other Union City Topics
