Skip main navigation
Sold for $525,000
  • $525,000

    807 E FAIRMOUNT Avenue, Phoenix, AZ 85014

    5beds
    3baths
    1,501sqft
    Single Family Residence
    Built in 1927
    6,200 Square Feet Lot
    $519,400 Zestimate®
    $350/sqft
    $3,055 Estimated rent

    Home value

    $519,400

    $473,000 - $571,000

    $3,055/mo

    Zestimate® history
    Loading
    Loading...

    Owner options

    List your home for rent

    $3,055/mo

    Rent Zestimate®

    Find your next renter with Zillow Rental Manager. Plus, with online applications, you can quickly screen prospective tenants – for free.

    Learn more

    $3,055/mo

    Rent Zestimate®

    Refinance and save

    $3,010/mo

    Est. payment

    Refinancing to a lower rate could help reduce your monthly payments and save thousands over the life of the loan.

    See today's rates

    $3,010/mo

    Est. payment

    Explore your selling options

    Work with a Zillow partner agent

    Leverage their expertise and Zillow's premium Showcase listings to get your home seen by more buyers.

    Get started

    List with your own agent

    Get your home in front of millions of buyers by listing it on Zillow.

    Learn how to do it

    Sell it yourself

    Take full control of how buyers see your home on Zillow by listing For Sale by Owner (FSBO).

    List your home

    What's special

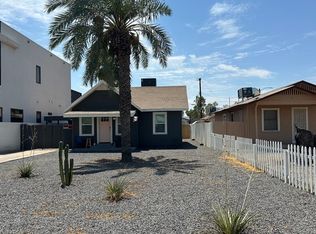
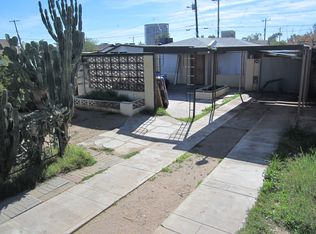
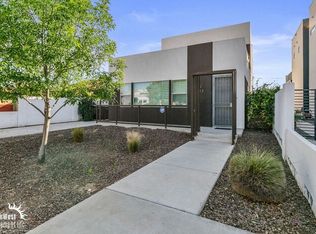
    Welcome to 807 E Fairmount Ave — nestled in the heart of Central Phoenix and just minutes from some of the city's best dining, shopping, and entertainment. Whether you're looking for a smart investment, multi-generational setup, or the perfect house hack, this fully updated duplex is a rare opportunity. Unit A (front unit) is a 3 bed, 1 bath with 800 sqft, currently vacant and move-in ready. (previously rented at $1895) Unit B (rear unit) offers 2 bedrooms, 2 bathrooms, and 750 sqft, leased at $1,495/month with a tenant in place through September 2025 — giving you built-in income from day one. Both units have been thoughtfully remodeled with updated kitchens, refreshed bathrooms, new finishes, and functional layouts. Each unit also enjoys its own private backyard private backyard, plus there's covered parking and a separate storage area for added convenience. Located just blocks from Pizzeria Bianco, The Yard, Restaurant Progress, and minutes to Uptown Plaza, downtown Phoenix, the Biltmore, and easy freeway access  this location truly delivers. A rare mix of updated interiors, solid rental setup, and Central Phoenix convenience.

    Zillow last checked:

    Listing updated:

    Listed by:

    Molly Rodham 602-748-7289,

    Compass,

    Shannon Conroy 206-719-9003,

    Compass

    Bought with:

    Claudia Grimaldo, SA670901000

    eXp Realty

    Juan Carlos Grimaldo, SA583927000

    eXp Realty

    Source: ARMLS,MLS#: 6875553MLS Logo

    Facts & features

    Interior

    Bedrooms & bathrooms
    • Bedrooms: 5
    • Bathrooms: 3
    Heating
    • Electric
    Cooling
    • Central Air, Ceiling Fan(s)
    Appliances
    • Included: Washer/Dryer Stacked, Dryer, Washer, Refrigerator, Built-in Microwave, Dishwasher, Disposal, Built-In Electric Oven
    • Laundry: In Garage, Inside, See Remarks
    Features
    • High Speed Internet, Eat-in Kitchen, 3/4 Bath Master Bdrm
    • Flooring: Laminate
    • Windows: Double Pane Windows
    • Has basement: No
    • Has fireplace: No
    Interior area
    • Total structure area: 1,501
    • Total interior livable area: 1,501 sqft

    Property

    Parking
    • Total spaces: 4
    • Parking features: Shared Driveway
    • Carport spaces: 1
    • Uncovered spaces: 3
    Features
    • Stories: 1
    • Spa features: None
    • Fencing: Chain Link,Wood
    Lot
    • Size: 6,200 sqft
    • Features: North/South Exposure, Gravel/Stone Front, Gravel/Stone Back
    Details
    • Additional structures: Guest House
    • Parcel number: 11805018
    • Special conditions: Owner/Agent

    Construction

    Type & style
    • Home type: SingleFamily
    • Architectural style: Ranch
    • Property subtype: Single Family Residence
    Materials
    • Wood Siding, Aluminum Siding, Wood Frame, Painted
    • Roof: Composition
    Condition
    • Year built: 1927

    Utilities & green energy

    • Sewer: Public Sewer
    • Water: City Water

    Community & neighborhood

    Location
    • Region: Phoenix
    • Subdivision: STACY TRACT

    Other

    Other facts
    • Listing terms: Cash,Conventional,FHA,VA Loan
    • Ownership: Fee Simple

    Price history

    DateEventPrice
    8/8/2025Sold$525,000-1.9%$350/sqft
    Source: ARMLS #6875553 Report a problem
    8/5/2025Listed for sale$535,000$356/sqft
    Source: ARMLS #6875553 Report a problem
    8/1/2025Pending sale$535,000$356/sqft
    Source: ARMLS #6875553 Report a problem
    8/1/2025Listed for sale$535,000$356/sqft
    Source: ARMLS #6875553 Report a problem
    7/23/2025Pending sale$535,000$356/sqft
    Source: ARMLS #6875553 Report a problem
    6/4/2025Listed for sale$535,000+148.8%$356/sqft
    Source: ARMLS #6875542 Report a problem
    6/29/2020Sold$215,000-15.7%$143/sqft
    Source: ARMLS #6089447 Report a problem
    6/26/2020Pending sale$255,000$170/sqft
    Source: Realty ONE Group #6089447 Report a problem
    6/12/2020Listed for sale$255,000+160.2%$170/sqft
    Source: Realty ONE Group #6089447 Report a problem
    6/21/2013Sold$98,000-21.8%$65/sqft
    Source: Public Record Report a problem
    6/10/2004Sold$125,250+67%$83/sqft
    Source: Public Record Report a problem
    6/20/2000Sold$75,000$50/sqft
    Source: Public Record Report a problem

    Public tax history

    YearProperty taxesTax assessment
    2025$2,837 +3.5%$37,510 -8.8%
    2024$2,742 +3.5%$41,130 +107.5%
    2023$2,649 +203.3%$19,819 -4.3%
    2022$873 +0.9%$20,700 +19.2%
    2021$866 +4.5%$17,360 +22.9%
    2020$828 +3.4%$14,130 +3.1%
    2019$801 $13,710 +24.4%
    2018$801 +8.9%$11,020 +12.1%
    2017$735 +11.5%$9,830 +38.1%
    2016$659 +6%$7,120 +20.7%
    2015$622 $5,900 +22.2%
    2014-- $4,830 +25.5%
    2013-- $3,850 -5.2%
    2012-- $4,060 -57.9%
    2011-- $9,645 -32.8%
    2010-- $14,357 +7.1%
    2009-- $13,409 -9.7%
    2008-- $14,852 +46.6%
    2007-- $10,130 +88.5%
    2005-- $5,373 +35.9%
    2003-- $3,955 +5.4%
    2002-- $3,754

    Find assessor info on the county website

    Neighborhood: Encanto

    Nearby schools

    GreatSchools rating
    Schools provided by the listing agent
    • Elementary: Longview Elementary School
    • Middle: Osborn Middle School
    • High: North High School
    • District: Osborn Elementary District

    Source: ARMLS. This data may not be complete. We recommend contacting the local school district to confirm school assignments for this home.

    Get a cash offer in 3 minutes
    Find out how much your home could sell for in as little as 3 minutes with a no-obligation cash offer.
    Estimated market value
    $519,400
    Get a cash offer in 3 minutes
    Find out how much your home could sell for in as little as 3 minutes with a no-obligation cash offer.
    Estimated market value
    $519,400