MOTIVATED SELLER!! Beautifully remodeled 3 bed, 2-bath home in sought-after Mount Prospect offering style, space, and convenience! This move-in ready property features an attached 2-car garage and a long driveway for plenty of additional parking. Step inside to find stunning flooring throughout and an abundance of natural light pouring in through large windows. The fully updated kitchen is a showstopper with brand new cabinets, countertops, and stainless steel appliances-perfect for both everyday living and entertaining. Both bathrooms have been tastefully updated with modern finishes. Enjoy generously sized bedrooms with ample closet space, including a spacious primary suite complete with a private ensuite bath. The huge finished basement provides incredible additional living space, featuring a laundry area and extra room ideal for a home office, gym, or guest space. Step outside to a beautiful backyard-perfect for relaxing or hosting gatherings. Ideally located close to parks, shopping centers, restaurants, and major highways, this home truly has it all!
Active
$485,000
807 E Golfview Dr, Mount Prospect, IL 60056
3beds
1,369sqft
Single Family Residence
Built in 1960
-- sqft lot
$-- Zestimate®
$354/sqft
$-- HOA
What's special
Generously sized bedroomsFully updated kitchenStunning flooring throughoutStainless steel appliancesBrand new cabinetsLaundry areaAmple closet space
- 27 days |
- 2,186 |
- 131 |
Likely to sell faster than
Zillow last checked:
Listing updated:
Listed by:
Sara Sogol (224)699-5002,
Redfin Corporation
Source: MRED as distributed by MLS GRID,MLS#: 12718941
Facts & features
Interior
Bedrooms & bathrooms
- Bedrooms: 3
- Bathrooms: 2
- Full bathrooms: 2
Rooms
- Room types: Office
Primary bedroom
- Features: Flooring (Carpet), Bathroom (Full)
- Level: Main
- Area: 168 Square Feet
- Dimensions: 14X12
Bedroom 2
- Features: Flooring (Carpet)
- Level: Main
- Area: 156 Square Feet
- Dimensions: 13X12
Bedroom 3
- Features: Flooring (Carpet)
- Level: Main
- Area: 132 Square Feet
- Dimensions: 12X11
Dining room
- Features: Flooring (Carpet)
- Level: Main
- Area: 110 Square Feet
- Dimensions: 11X10
Family room
- Features: Flooring (Vinyl)
- Level: Basement
- Area: 300 Square Feet
- Dimensions: 20X15
Kitchen
- Features: Flooring (Hardwood)
- Level: Main
- Area: 170 Square Feet
- Dimensions: 17X10
Laundry
- Level: Basement
- Area: 60 Square Feet
- Dimensions: 6X10
Living room
- Features: Flooring (Carpet)
- Level: Main
- Area: 247 Square Feet
- Dimensions: 19X13
Office
- Level: Basement
- Area: 99 Square Feet
- Dimensions: 9X11
Heating
- Natural Gas
Cooling
- Central Air
Appliances
- Included: Range, Microwave, Dishwasher, Refrigerator, Washer, Dryer
Features
- 1st Floor Full Bath
- Flooring: Hardwood
- Basement: Finished,Partial
Interior area
- Total structure area: 0
- Total interior livable area: 1,369 sqft
Video & virtual tour
Property
Parking
- Total spaces: 2
- Parking features: Asphalt, Concrete, Garage Door Opener, Yes, Garage Owned, Attached, Garage
- Attached garage spaces: 2
- Has uncovered spaces: Yes
Accessibility
- Accessibility features: No Disability Access
Features
- Stories: 1
Lot
- Dimensions: 70X150X69X155
Details
- Parcel number: 08132010200000
- Special conditions: None
Construction
Type & style
- Home type: SingleFamily
- Architectural style: Ranch
- Property subtype: Single Family Residence
Materials
- Concrete
Condition
- New construction: No
- Year built: 1960
Utilities & green energy
- Electric: Circuit Breakers
- Sewer: Public Sewer
- Water: Lake Michigan
Community & HOA
Community
- Features: Park, Curbs, Sidewalks, Street Lights, Street Paved
HOA
- Services included: None
Location
- Region: Mount Prospect
Financial & listing details
- Price per square foot: $354/sqft
- Tax assessed value: $330,000
- Annual tax amount: $8,322
- Date on market: 7/29/2026
- Ownership: Fee Simple
Estimated market value
Not available
Estimated sales range
Not available
Not available
Price history
| Date | Event | Price |
|---|---|---|
| 7/29/2026 | Listed for sale | $485,000-1%$354/sqft |
Source:  MRED as distributed by MLS GRID #12718941 Report a problem MRED as distributed by MLS GRID #12718941 Report a problem | ||
| 7/29/2026 | Listing removed | $490,000$358/sqft |
Source: MRED as distributed by MLS GRID #12703902 Report a problem | ||
| 7/15/2026 | Contingent | $490,000$358/sqft |
Source: MRED as distributed by MLS GRID #12703902 Report a problem | ||
| 7/13/2026 | Listed for sale | $490,000-2%$358/sqft |
Source: MRED as distributed by MLS GRID #12703902 Report a problem | ||
| 7/13/2026 | Listing removed | $499,999$365/sqft |
Source: MRED as distributed by MLS GRID #12665856 Report a problem | ||
| 7/10/2026 | Contingent | $499,999$365/sqft |
Source: MRED as distributed by MLS GRID #12665856 Report a problem | ||
| 6/2/2026 | Price change | $499,999-7.2%$365/sqft |
Source: MRED as distributed by MLS GRID #12665856 Report a problem | ||
| 5/4/2026 | Listed for sale | $539,000+74.4%$394/sqft |
Source: MRED as distributed by MLS GRID #12634807 Report a problem | ||
| 9/1/2017 | Sold | $309,000-4.9%$226/sqft |
Source: MRED as distributed by MLS GRID #09682619 Report a problem | ||
| 7/11/2017 | Pending sale | $324,900$237/sqft |
Source: Coldwell Banker Residential Brokerage - Oak Lawn #09682619 Report a problem | ||
| 6/6/2017 | Price change | $324,900-7.1%$237/sqft |
Source: Coldwell Banker Residential Brokerage - Oak Lawn #09682619 Report a problem | ||
| 5/12/2017 | Listed for sale | $349,900$256/sqft |
Source: Coldwell Banker Residential #09624619 Report a problem | ||
Public tax history
| Year | Property taxes | Tax assessment |
|---|---|---|
| 2024 | $8,322 +10.5% | $33,000 |
| 2023 | $7,530 +4.7% | $33,000 |
| 2022 | $7,190 -5.7% | $33,000 +18.7% |
| 2021 | $7,628 +1.2% | $27,810 |
| 2020 | $7,539 +0.1% | $27,810 -10% |
| 2019 | $7,534 +20.1% | $30,900 +29.1% |
| 2018 | $6,274 -21.9% | $23,943 -8.6% |
| 2017 | $8,037 +38% | $26,201 |
| 2016 | $5,823 +21.1% | $26,201 +24.5% |
| 2015 | $4,809 -8.9% | $21,042 -8% |
| 2014 | $5,279 +0.7% | $22,877 |
| 2013 | $5,244 -15.7% | $22,877 -19.5% |
| 2012 | $6,219 +1.4% | $28,421 |
| 2011 | $6,132 -2.4% | $28,421 |
| 2010 | $6,282 -3.3% | $28,421 -19.1% |
| 2009 | $6,494 +14.5% | $35,150 -7% |
| 2008 | $5,671 +12.7% | $37,796 |
| 2007 | $5,032 +1.5% | $37,796 +26.9% |
| 2006 | $4,957 +6.9% | $29,790 |
| 2005 | $4,635 +5.2% | $29,790 |
| 2004 | $4,405 -1.8% | $29,790 +27.6% |
| 2003 | $4,488 +3.9% | $23,354 |
| 2002 | $4,320 +16.1% | $23,354 |
| 2001 | $3,721 +1.5% | $23,354 +20.7% |
| 2000 | $3,665 +1.8% | $19,345 |
| 1999 | $3,601 | $19,345 |
Find assessor info on the county website
Monthly payment
Est. payment
Payment breakdown
Explore the cost of this home by adjusting the details. Changes won't be saved.Climate risks
Neighborhood: 60056
Nearby schools
GreatSchools rating
- 9/10Lions Park Elementary SchoolGrades: 2-5Distance: 0.6 mi
- 7/10Lincoln Middle SchoolGrades: 6-8Distance: 1.4 mi
- 10/10Prospect High SchoolGrades: 9-12Distance: 2.5 mi
Schools provided by the listing agent
- Elementary: Lions Park Elementary School
- Middle: Lincoln Junior High School
- High: Prospect High School
- District: 57
Source: MRED as distributed by MLS GRID. This data may not be complete. We recommend contacting the local school district to confirm school assignments for this home.
- $497,6003 bd2 ba2k sqft901 E Golfview Dr, Mount Prospect, IL 60056Off Market

- $522,3003 bd2 ba2k sqft805 E Golfview Dr, Mount Prospect, IL 60056Off Market

- $630,4003 bd2 ba1.5k sqft805 E Golfview Dr, Mount Prospect, IL 60056Off Market
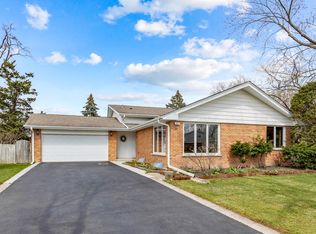
- $463,8003 bd2 ba1.3k sqft903 E Golfview Dr, Mount Prospect, IL 60056Off Market

- $499,0003 bd2 ba1.3k sqft803 E Golfview Dr, Mount Prospect, IL 60056Off Market
- $452,5004 bd3 ba-- sqft900 E Golfview Dr, Mount Prospect, IL 60056Sold
- $463,5003 bd3 ba1.5k sqft940 S Edward St, Mount Prospect, IL 60056Off Market
- $445,0004 bd3 ba2k sqft902 E Golfview Dr, Mount Prospect, IL 60056Sold
A local agent can set up tours, give advice and negotiate with sellers.
Similar homes
- $410,0003 bd2 ba1.4k sqft601 E Dogwood Ln, Mount Prospect, IL 60056New
 MLS ID #12739921, Rafay Qamar, Real Broker LLC. MRED as distributed by MLS GRID
 - $575,0003 bd2 ba1.9k sqft114 N Elm St, Mount Prospect, IL 60056Active
 MLS ID #12738320, Sarah Coady, @properties Christie's International Real Estate. MRED as distributed by MLS GRID
 - $495,0003 bd2 ba1.3k sqft49 King Ln, Des Plaines, IL 60016Active
 MLS ID #12675288, Tyler Lewke, Keller Williams Success Realty. MRED as distributed by MLS GRID
 - $529,0004 bd3 ba1.8k sqft1806 N Park Dr, Mount Prospect, IL 60056Active
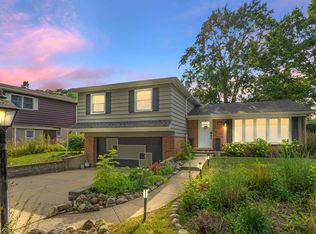 MLS ID #12666344, Kristen Landazzi, Mark Allen Realty ERA Powered. MRED as distributed by MLS GRID
 - $479,0004 bd2 ba1.9k sqft420 Berkshire Ln, Des Plaines, IL 60016ActiveMLS ID #12697111, Sal Rehman, Chicagoland Brokers Inc.. MRED as distributed by MLS GRID
- $634,7004 bd2 ba1.8k sqft617 S Busse Rd, Mount Prospect, IL 60056ActiveMLS ID #12688823, Neil Gates, Chase Real Estate LLC. MRED as distributed by MLS GRID
- $485,0003 bd2 ba1.6k sqft1340 E Rosita Dr, Palatine, IL 60074ActiveMLS ID #12733714, Sarah Leonard, E-PRO, Legacy Properties, A Sarah Leonard Company, LLC. MRED as distributed by MLS GRID
- $479,0004 bd2 ba1.7k sqft1145 S Haddow Ave, Arlington Heights, IL 60005ActiveMLS ID #12711542, Gina Brown, Baird & Warner. MRED as distributed by MLS GRID
- $499,9903 bd2 ba1.2k sqft7349 W Breen St, Niles, IL 60714ActiveMLS ID #12659107, Phoebe Co, ABR,E-PRO,GREEN,GRI,SFR, Berkshire Hathaway HomeServices Chicago. MRED as distributed by MLS GRID
- $549,9003 bd2 ba1.4k sqft623 S Arlington Heights Rd, Arlington Heights, IL 60005ActiveMLS ID #12682600, Caroline Starr, @properties Christie's International Real Estate. MRED as distributed by MLS GRID
- $485,0004 bd3 ba1.7k sqft705 Northview Ln, Hoffman Estates, IL 60169ActiveMLS ID #12692568, Dawn Larsen, ABR, Baird & Warner. MRED as distributed by MLS GRID
- $524,9004 bd2 ba2k sqft1312 W Oakmont Rd, Hoffman Estates, IL 60169NewMLS ID #12742228, Seina Fatoorehchi, Century 21 Integra. MRED as distributed by MLS GRID
- $489,9004 bd3 ba1.8k sqft16W661 White Pine Rd, Bensenville, IL 60106ActiveMLS ID #12700843, Susan Nagel, ABR,GRI, L.W. Reedy Real Estate. MRED as distributed by MLS GRID
- $359,9002 bd2 ba1.5k sqft40 Wildwood Rd, Elk Grove Village, IL 60007NewMLS ID #12740720, Maria Miller, Better Homes & Gardens Real Estate. MRED as distributed by MLS GRID
- $440,0004 bd3 ba1.6k sqft849 E Red Oak St, Addison, IL 60101NewMLS ID #12739212, Sarah Leonard, E-PRO, Legacy Properties, A Sarah Leonard Company, LLC. MRED as distributed by MLS GRID
- $429,0003 bd2 ba1.4k sqft43 Grange Rd, Elk Grove Village, IL 60007ActiveMLS ID #12730212, Brittany Biermann, Keller Williams Inspire - Geneva. MRED as distributed by MLS GRID
- $499,9004 bd2 ba2k sqft601 Walnut Ln, Elk Grove Village, IL 60007ActiveMLS ID #12709111, Mark Pontrelli, Century 21 Integra. MRED as distributed by MLS GRID
- $525,0003 bd2 ba1.1k sqft236 Monument Ave, Barrington, IL 60010ActiveMLS ID #12738885, Kinga Korpacz, ABR,BPOR,CRS,E-PRO,GRI,RSPS,SFR,SRS, Exit Realty Redefined. MRED as distributed by MLS GRID
- $499,5003 bd2 ba1.7k sqft449 White Pine Rd, Buffalo Grove, IL 60089Price ChangeMLS ID #12677907, John Dasdelen, Compass. MRED as distributed by MLS GRID
- $523,0004 bd2 ba1.7k sqft590 Durham Ct, Hoffman Estates, IL 60169Price ChangeMLS ID #12722139, Kushal Singh, Kalani Realty Inc. MRED as distributed by MLS GRID
