Beautiful Austin Stone home with a huge sparkling in-ground pool on a nice corner lot. Spacious 4 bedroom floor plan with additional bonus room. In addition to the two bathrooms, this home has a pool bathroom in the well house with an outdoor shower. The gorgeously landscaped L-shaped pool features a fountain, splash pad, sport end, and deep end. Lovely open concept kitchen and living area features stainless steel appliances and granite counter-tops. The main bath features a jetted tub and separate walk-in shower. The bedrooms have plenty of closet space. Additional storage includes a cedar closet in the large laundry room and an additional outdoor storage building. Hamilton Hospital, Rural Health Clinic and Fitness Center are just a block away. This home is a must see!
Sold
Price Unknown
807 E Henry St, Hamilton, TX 76531
4beds
2,991sqft
Single Family Residence
Built in 1950
0.34 Acres Lot
$343,200 Zestimate®
$--/sqft
$2,642 Estimated rent
Home value
$343,200
$316,000 - $374,000
$2,642/mo
Zestimate® history
Owner options
List your home for rent
$2,642/mo
Rent Zestimate®
Find your next renter with Zillow Rental Manager. Plus, with online applications, you can quickly screen prospective tenants – for free.
$2,642/mo
Rent Zestimate®
Refinance and save
Refinancing to a lower rate could help reduce your monthly payments and save thousands over the life of the loan.
Explore your selling options
Work with a Zillow partner agent
Leverage their expertise and Zillow's premium Showcase listings to get your home seen by more buyers.
Get startedList with your own agent
Get your home in front of millions of buyers by listing it on Zillow.
Learn how to do itSell it yourself
Take full control of how buyers see your home on Zillow by listing For Sale by Owner (FSBO).
List your homeWhat's special
Zillow last checked:
Listing updated:
Listed by:
Brian Haile 254-485-1827,
Keller Williams Brazos West 254-335-0500
Bought with:
Non-Mls Member
NON MLS
Source: NTREIS,MLS#: 20643752
Facts & features
Interior
Bedrooms & bathrooms
- Bedrooms: 4
- Bathrooms: 3
- Full bathrooms: 2
- 1/2 bathrooms: 1
Primary bedroom
- Features: Sitting Area in Primary, Walk-In Closet(s)
- Level: First
- Dimensions: 21 x 15
Bedroom
- Level: First
- Dimensions: 16 x 13
Bedroom
- Level: First
- Dimensions: 13 x 12
Bedroom
- Level: First
- Dimensions: 17 x 13
Kitchen
- Features: Built-in Features, Eat-in Kitchen, Kitchen Island, Pantry
- Level: First
- Dimensions: 14 x 30
Living room
- Level: First
- Dimensions: 21 x 21
Heating
- Central, Electric
Cooling
- Central Air, Electric
Appliances
- Included: Dishwasher, Electric Cooktop, Electric Oven, Disposal, Microwave, Refrigerator
Features
- Wired for Sound
- Flooring: Ceramic Tile, Wood
- Has basement: No
- Number of fireplaces: 1
- Fireplace features: Masonry, Primary Bedroom
Interior area
- Total interior livable area: 2,991 sqft
Property
Parking
- Parking features: Open, On Street
- Has uncovered spaces: Yes
Features
- Levels: One
- Stories: 1
- Patio & porch: Covered
- Exterior features: Fire Pit
- Pool features: Diving Board, Gunite, In Ground, Pool, Water Feature
- Fencing: Wood
Lot
- Size: 0.34 Acres
- Features: Corner Lot, Landscaped, Many Trees
Details
- Additional structures: Gazebo
- Parcel number: R14875
Construction
Type & style
- Home type: SingleFamily
- Architectural style: Southwestern,Detached
- Property subtype: Single Family Residence
Materials
- Concrete, Rock, Stone, Wood Siding
- Foundation: Pillar/Post/Pier, Slab
- Roof: Composition
Condition
- Year built: 1950
Utilities & green energy
- Sewer: Public Sewer
- Water: Public, Well
- Utilities for property: Sewer Available, Water Available
Green energy
- Water conservation: Water-Smart Landscaping
Community & HOA
Community
- Subdivision: Frost
HOA
- Has HOA: No
Location
- Region: Hamilton
Financial & listing details
- Tax assessed value: $314,490
- Annual tax amount: $4,263
- Date on market: 6/12/2024
- Cumulative days on market: 44 days
- Listing terms: Assumable,Cash,Conventional
- Road surface type: Asphalt
Price history
| Date | Event | Price |
|---|---|---|
| 8/9/2024 | Sold | -- |
Source: NTREIS #20643752 Report a problem | ||
| 7/26/2024 | Pending sale | $349,000$117/sqft |
Source: NTREIS #20643752 Report a problem | ||
| 7/22/2024 | Price change | $349,000-7.9%$117/sqft |
Source: NTREIS #20643752 Report a problem | ||
| 6/12/2024 | Listed for sale | $379,000+40.9%$127/sqft |
Source: NTREIS #20643752 Report a problem | ||
| 4/17/2021 | Listing removed | -- |
Source:  Keller Williams Report a problem Keller Williams Report a problem | ||
| 8/12/2020 | Listed for sale | $269,000$90/sqft |
Source: KELLER WILLIAMS REALTY #14411717 Report a problem | ||
Public tax history
| Year | Property taxes | Tax assessment |
|---|---|---|
| 2025 | $4,767 -10.5% | $314,490 +5.5% |
| 2024 | $5,324 +44.2% | $298,040 +16.8% |
| 2023 | $3,692 -9.8% | $255,273 +10% |
| 2022 | $4,095 -4.5% | $232,066 +10% |
| 2021 | $4,287 +0.6% | $210,969 +10% |
| 2020 | $4,263 +5.8% | $191,790 +15.2% |
| 2018 | $4,028 | $166,420 |
| 2017 | -- | $166,420 |
| 2016 | -- | $166,420 +0.5% |
| 2015 | -- | $165,530 |
| 2014 | -- | $165,530 |
| 2013 | -- | $165,530 -0.4% |
| 2012 | -- | $166,190 |
| 2011 | -- | $166,190 -0.8% |
| 2010 | -- | $167,600 -0.7% |
| 2009 | -- | $168,800 |
| 2008 | -- | $168,800 +3.6% |
| 2007 | -- | $162,950 |
Find assessor info on the county website
Neighborhood: 76531
Nearby homes
- $129,300-- bd1 ba1.7k sqft803 E Henry St, Hamilton, TX 76531Off Market
- $106,000-- bd1 ba1.3k sqft822 E Ross St, Hamilton, TX 76531Off Market
- $115,100-- bd1 ba1.3k sqft202 N Bouldin St, Hamilton, TX 76531Off Market
- $145,2003 bd2 ba1.5k sqft204 N Bouldin St, Hamilton, TX 76531Off Market
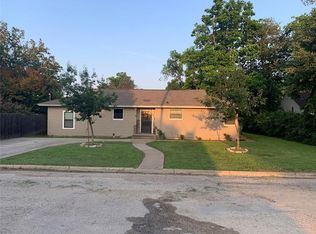
- $186,9004 bd2 ba2.3k sqft806 E Ross St, Hamilton, TX 76531Off Market
- $185,5002 bd2 ba1.8k sqft121 N Bouldin St, Hamilton, TX 76531Off Market
- $166,400-- bd2 ba1.9k sqft200 N Brown St, Hamilton, TX 76531Off Market
- $39,900-- bd1 ba1.6k sqft220 N Brown St, Hamilton, TX 76531Off Market
Nearby schools
GreatSchools rating
- 6/10Ann Whitney Elementary SchoolGrades: PK-5Distance: 0.8 mi
- 7/10Hamilton Junior High SchoolGrades: 6-8Distance: 0.8 mi
- 7/10Hamilton High SchoolGrades: 9-12Distance: 0.8 mi
Schools provided by the listing agent
- Elementary: Ann Whitney
- High: Hamilton
- District: Hamilton ISD
Source: NTREIS. This data may not be complete. We recommend contacting the local school district to confirm school assignments for this home.
- Texas
- Hamilton County
- Hamilton
- 76531
- 807 E Henry St
