INCLUDES UPGRADE PKG- Quartz counters in kitchen, upgraded nickel hardware & fixtures, and 5 panel doors. Welcome to the Maple floor plan at ! This spacious 5-bedroom, 3-bath, 2,002 sq. ft. Home offers flexible living across two stories. The main level features a bedroom and ¾ bath—perfect for guests or multigenerational living. Enjoy an open-concept layout filled with natural light, connecting the living, dining, and kitchen areas. The kitchen boasts an L-shaped design with beautiful cabinetry and a generous walk-in pantry. A covered back patio sits just off the dining area for easy indoor-outdoor entertaining. Upstairs, a full bath is conveniently located near three secondary bedrooms, each with soft carpeting, LED lighting, and natural light. A dbl-door linen closet and separate laundry room add everyday function. The private primary suite offers a peaceful retreat, complete with a large walk-in closet, dual-sink vanity, and step-in shower. With Smart Home features, thoughtful flow, and space to grow.
Closed
$433,445
807 E K St, Deer Park, WA 99006
5beds
3baths
2,002sqft
Single Family Residence
Built in 2025
0.26 Acres Lot
$436,400 Zestimate®
$217/sqft
$3,032 Estimated rent
Home value
$436,400
$406,000 - $471,000
$3,032/mo
Zestimate® history
Owner options
List your home for rent
$3,032/mo
Rent Zestimate®
Find your next renter with Zillow Rental Manager. Plus, with online applications, you can quickly screen prospective tenants – for free.
$3,032/mo
Rent Zestimate®
Refinance and save
$2,670/mo
Est. payment
Refinancing to a lower rate could help reduce your monthly payments and save thousands over the life of the loan.
$2,670/mo
Est. payment
Explore your selling options
Work with a Zillow partner agent
Leverage their expertise and Zillow's premium Showcase listings to get your home seen by more buyers.
Get startedList with your own agent
Get your home in front of millions of buyers by listing it on Zillow.
Learn how to do itSell it yourself
Take full control of how buyers see your home on Zillow by listing For Sale by Owner (FSBO).
List your homeWhat's special
Covered back patioIndoor-outdoor entertainingQuartz counters in kitchenSoft carpetingNatural lightLed lightingPrivate primary suite
Zillow last checked:
Listing updated:
Listed by:
Shannon Grady 509-601-8045,
D.R. Horton America's Builder,
Ashanti Williams 509-425-7099,
D.R. Horton America's Builder
Source: SMLS as distributed by MLS GRID,MLS#: 202521289
Facts & features
Interior
Bedrooms & bathrooms
- Bedrooms: 5
- Bathrooms: 3
First floor
- Level: First
Other
- Level: Second
Heating
- Electric, Heat Pump, Hot Water, Ductless
Appliances
- Included: Free-Standing Range, Dishwasher, Disposal, Microwave
Features
- Hard Surface Counters
- Basement: Slab,None
- Has fireplace: No
Interior area
- Total structure area: 2,002
- Total interior livable area: 2,002 sqft
Property
Parking
- Total spaces: 2
- Parking features: Attached
- Garage spaces: 2
Features
- Levels: Two
- Stories: 1
Lot
- Size: 0.26 Acres
- Features: Sprinkler - Automatic, Level
Details
- Parcel number: 28111.1007
Construction
Type & style
- Home type: SingleFamily
- Architectural style: Traditional
- Property subtype: Single Family Residence
Materials
- Vinyl Siding
- Roof: Composition
Condition
- New construction: Yes
- Year built: 2025
Community & HOA
Community
- Subdivision: Shamrock Glenn
HOA
- Has HOA: Yes
- HOA fee: $35 monthly
Location
- Region: Deer Park
Financial & listing details
- Price per square foot: $217/sqft
- Date on market: 7/25/2025
- Listing terms: FHA,VA Loan,Conventional,Cash
- Road surface type: Paved
Price history
| Date | Event | Price |
|---|---|---|
| 9/29/2025 | Sold | $433,445+0.8%$217/sqft |
Source:  SMLS as distributed by MLS GRID #202521289 Report a problem SMLS as distributed by MLS GRID #202521289 Report a problem | ||
| 8/16/2025 | Pending sale | $429,995$215/sqft |
Source: SMLS as distributed by MLS GRID #202521289 Report a problem | ||
| 7/25/2025 | Price change | $429,995+0.1%$215/sqft |
Source: SMLS as distributed by MLS GRID #202521289 Report a problem | ||
| 7/24/2025 | Listed for sale | $429,495$215/sqft |
Source:  DR Horton Report a problem DR Horton Report a problem | ||
Public tax history
Tax history is unavailable.
Neighborhood: 99006
Nearby homes
- $376,1953 bd2 ba1.4k sqft801 E K St, Deer Park, WA 99006Sold
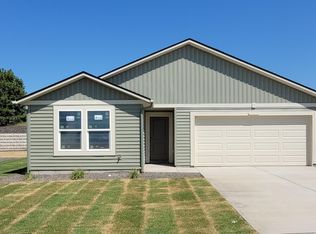
- $355,3003 bd2 ba1.3k sqft813 E K St, Deer Park, WA 99006Off Market
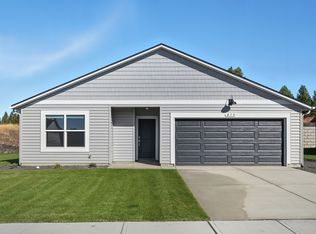
- $355,9953 bd2 ba1.3k sqft907 E K St, Deer Park, WA 99006Sold
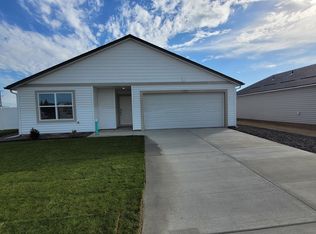
- $359,9953 bd2 ba1.3k sqft725 E K St, Deer Park, WA 99006Sold

- $369,9953 bd2 ba1.4k sqft819 E K St, Deer Park, WA 99006Sold
- $384,4953 bd2 ba1.4k sqft806 E K St, Deer Park, WA 99006Sold
- $369,9953 bd3 ba1.4k sqft812 E K St, Deer Park, WA 99006Sold
- $369,4953 bd2 ba1.3k sqft800 E K St, Deer Park, WA 99006Sold
Nearby schools
GreatSchools rating
- 5/10Arcadia Elementary SchoolGrades: 3-5Distance: 0.6 mi
- 7/10Deer Park Middle SchoolGrades: 6-8Distance: 0.5 mi
- 9/10Deer Park High SchoolGrades: 9-12Distance: 0.4 mi
Schools provided by the listing agent
- District: Deer Park
Source: SMLS as distributed by MLS GRID. This data may not be complete. We recommend contacting the local school district to confirm school assignments for this home.


Get pre-qualified for a loan
At Zillow Home Loans, we can pre-qualify you in as little as 5 minutes with no impact to your credit score.An equal housing lender. NMLS #10287.
Sell for more on Zillow
Get a Zillow Showcase℠ listing at no additional cost and you could sell for .
$436,400
2% more
+$8,728
With Zillow Showcase(estimated)
$445,128
- Washington
- Spokane County
- Deer Park
- 99006
- 807 E K St
Nearby cities
Nearby zip codes
Other Deer Park Topics
