Welcome To This Beautifully Renovated Home Blending Modern Style With Everyday Comfort-while Still Showcasing Touches Of Originality And Timeless Character. From The Moment You Step Inside, You'll Be Impressed By The Fresh, Updated Finishes Paired With Unique Details That Give This Home Its Special Charm. The Bright, Heated Enclosed Porch Provides A Great Entry Space To Relax, Serving As A Sunroom Or A Mudroom Area. The Large Living Room Filled With Natural Light And Classic Character Is Enhanced Both With Original Woodwork And Newer Flooring(2025). The Stunning, Updated Kitchen(2026) Features Sleek Countertops, New Cabinetry & Flooring, Stainless Appliances And Stylish Fixtures. The First Floor Primary Bedroom Features New Carpet, Doors & A Newly Remodeled Attached Bathroom W/new Tiled Shower, Tub & Vanity(2025), Flooring & Convenient Laundry Area. The Cozy 2nd Floor Complete Equipped With Two Bedrooms, Has Undergone A Full Transformation With New Drywall, Windows, Doors, Carpet, Fresh Paint, Improved Heating, Doors & Fixtures(2025). Other Updates Include All Freshly Painted Interior And Exterior(2025) New Landscaping, Tree Removal And Newly Seeded Yard. Step Out Back To A Deep Backyard Offering Extended Outdoor Living Potential With Plenty Of Room To Spread Out And Make It Your Own. Oversized, One Car Garage W/new Man Door & Bonus Walk-up Storage Space. From The Updated Interior To The Refreshed Exterior, This Move-in Ready Home Offers Peace Of Mind And Effortless Living. Located Within Walking Distance To Local Amenities-this One You Won't Want To Miss!
Sold for $197,000
$197,000
807 E Main St, Bellevue, OH 44811
3beds
1,613sqft
Single Family Residence
Built in 1870
10,149 Square Feet Lot
$198,200 Zestimate®
$122/sqft
$1,166 Estimated rent
Home value
$198,200
Estimated sales range
Not available
$1,166/mo
Zestimate® history
Owner options
List your home for rent
$1,166/mo
Rent Zestimate®
Find your next renter with Zillow Rental Manager. Plus, with online applications, you can quickly screen prospective tenants – for free.
$1,166/mo
Rent Zestimate®
Refinance and save
$1,346/mo
Est. payment
Refinancing to a lower rate could help reduce your monthly payments and save thousands over the life of the loan.
$1,346/mo
Est. payment
Explore your selling options
Work with a Zillow partner agent
Leverage their expertise and Zillow's premium Showcase listings to get your home seen by more buyers.
Get startedList with your own agent
Get your home in front of millions of buyers by listing it on Zillow.
Learn how to do itSell it yourself
Take full control of how buyers see your home on Zillow by listing For Sale by Owner (FSBO).
List your homeWhat's special
Stylish fixturesSleek countertopsFirst floor primary bedroomUnique detailsStunning updated kitchenBright heated enclosed porchStainless appliances
Zillow last checked:
Listing updated:
Listed by:
Lyndsay Sosa 419-217-5440 lyndsaysosa@gmail.com,
BHHS Professional Realty
Bought with:
Tracy J. Jones, 2017001982
Keller Williams Elevate-Ashlan
Source: Firelands MLS,MLS#: 20261525Originating MLS: Firelands MLS
Facts & features
Interior
Bedrooms & bathrooms
- Bedrooms: 3
- Bathrooms: 1
- Full bathrooms: 1
Rooms
- Room types: Sun Room
Primary bedroom
- Level: Main
- Area: 156
- Dimensions: 13 x 12
Bedroom 2
- Level: Second
- Area: 132
- Dimensions: 12 x 11
Bedroom 3
- Level: Main
- Area: 121
- Dimensions: 11 x 11
Bedroom 4
- Area: 0
- Dimensions: 0 x 0
Bedroom 5
- Area: 0
- Dimensions: 0 x 0
Bathroom
- Level: Main
Dining room
- Features: Formal
- Level: Main
- Area: 143
- Dimensions: 13 x 11
Family room
- Area: 0
- Dimensions: 0 x 0
Kitchen
- Level: Main
- Area: 108
- Dimensions: 12 x 9
Living room
- Level: Main
- Area: 345
- Dimensions: 23 x 15
Heating
- Electric, Gas, Baseboard, Forced Air
Cooling
- Central Air
Appliances
- Included: Dishwasher, Dryer, Range, Washer
- Laundry: Laundry Room
Features
- Ceiling Fan(s)
- Basement: Full
Interior area
- Total structure area: 1,613
- Total interior livable area: 1,613 sqft
Property
Parking
- Total spaces: 1
- Parking features: Detached, Paved
- Garage spaces: 1
- Has uncovered spaces: Yes
Features
- Levels: One and One Half
- Stories: 1
Lot
- Size: 10,149 Square Feet
Details
- Parcel number: 010020080750000
Construction
Type & style
- Home type: SingleFamily
- Property subtype: Single Family Residence
Materials
- Other, Vinyl Siding
- Foundation: Basement
- Roof: Asphalt,Rubber
Condition
- Year built: 1870
Utilities & green energy
- Electric: 100 Amp Service, ON
- Sewer: Public Sewer
- Water: Public
Community & HOA
Location
- Region: Bellevue
Financial & listing details
- Price per square foot: $122/sqft
- Tax assessed value: $148,900
- Annual tax amount: $2,171
- Price range: $197K - $197K
- Date on market: 5/11/2026
- Date available: 01/01/1800
- Listing terms: Conventional
Price history
| Date | Event | Price |
|---|---|---|
| 6/22/2026 | Sold | $197,000+3.7%$122/sqft |
Source: Firelands MLS #20261525 Report a problem | ||
| 5/14/2026 | Contingent | $189,900$118/sqft |
Source: Firelands MLS #20261525 Report a problem | ||
| 5/11/2026 | Listed for sale | $189,900+192.2%$118/sqft |
Source: Firelands MLS #20261525 Report a problem | ||
| 5/22/2025 | Sold | $65,000-18.8%$40/sqft |
Source: Firelands MLS #20251322 Report a problem | ||
| 5/6/2025 | Contingent | $80,000$50/sqft |
Source: Firelands MLS #20251322 Report a problem | ||
| 4/19/2025 | Listed for sale | $80,000$50/sqft |
Source: Firelands MLS #20251322 Report a problem | ||
Public tax history
| Year | Property taxes | Tax assessment |
|---|---|---|
| 2024 | $2,119 +41.2% | $52,120 +48.2% |
| 2023 | $1,501 -1% | $35,170 |
| 2022 | $1,516 -0.8% | $35,170 |
| 2021 | $1,529 +26.1% | $35,170 +33.5% |
| 2020 | $1,212 +1.4% | $26,350 |
| 2019 | $1,195 +1.3% | $26,350 |
| 2018 | $1,179 | $26,350 +9.4% |
| 2017 | $1,179 +12.3% | $24,080 |
| 2016 | $1,050 +0.2% | $24,080 0% |
| 2015 | $1,047 | $24,090 +6.4% |
| 2014 | $1,047 +4.4% | $22,650 |
| 2013 | $1,004 | $22,650 |
| 2012 | -- | $22,650 -2.9% |
| 2011 | -- | $23,320 |
| 2010 | -- | $23,320 |
| 2009 | -- | $23,320 -0.9% |
| 2008 | -- | $23,530 |
| 2007 | -- | $23,530 +0% |
| 2006 | $1,294 +10.2% | $23,520 +10% |
| 2005 | $1,174 | $21,385 +1.7% |
| 2004 | -- | $21,035 |
| 2003 | $1,171 +10.1% | $21,035 +11.1% |
| 2002 | $1,063 | $18,935 0% |
| 2001 | -- | $18,940 |
Find assessor info on the county website
Neighborhood: 44811
Nearby homes
- $147,4003 bd2 ba1.2k sqft813 E Main St, Bellevue, OH 44811Off Market
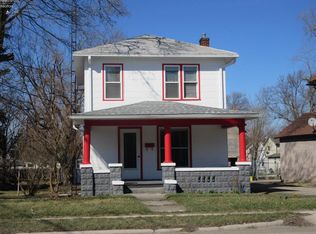
- $93,7002 bd1 ba754 sqft104 Wood St, Bellevue, OH 44811Sold
- $140,4002 bd1 ba918 sqft801 E Main St, Bellevue, OH 44811Off Market
- $112,6002 bd1 ba680 sqft112 Wood St, Bellevue, OH 44811Off Market
- $235,9005 bd3 ba2.5k sqft817 E Main St, Bellevue, OH 44811Sold
- $102,8003 bd1 ba1k sqft116 Wood St, Bellevue, OH 44811Off Market
- $172,8003 bd3 ba-- sqft821 E Main St, Bellevue, OH 44811Off Market
- $112,3003 bd1 ba1.6k sqft113 Walnut St, Bellevue, OH 44811Off Market
Nearby schools
GreatSchools rating
- 8/10Bellevue Elementary SchoolGrades: PK-5Distance: 1.5 mi
- 7/10Bellevue Middle SchoolGrades: 6-8Distance: 1 mi
- 6/10Bellevue High SchoolGrades: 9-12Distance: 1 mi
Schools provided by the listing agent
- District: Bellevue
Source: Firelands MLS. This data may not be complete. We recommend contacting the local school district to confirm school assignments for this home.


Get pre-qualified for a loan
At Zillow Home Loans, we can pre-qualify you in as little as 5 minutes with no impact to your credit score.An equal housing lender. NMLS #10287.
- Ohio
- Huron County
- Bellevue
- 44811
- 807 E Main St
