Skip main navigation
Pending
  • Price cut: $4.9K (5/20)
    $265,000

    807 E Sandpiper Drive, Ozark, MO 65721

    3beds
    1,434sqft
    : 
    Loading
    Get pre-qualified
    Single Family Residence
    Built in 2004
    7,013 Square Feet Lot
    $263,600 Zestimate®
    $185/sqft
    $5/mo HOA

    What's special

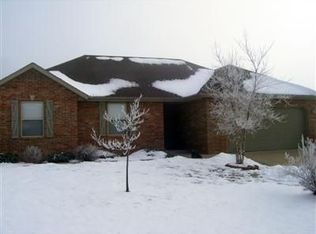
    All-brick homeGenerously sized lotFunctional floor planSpacious layoutNatural light
    Step inside 807 East Sandpiper Drive and immediately feel the comfort of a well-cared-for all-brick home in a welcoming Ozark neighborhood. A spacious layout greets you with easy flow between living areas, designed for both everyday living and relaxed gatherings. The home offers 3 bedrooms and 2 full baths, providing plenty of space whether you're starting out, downsizing, or simply looking for a practical, comfortable layout. Natural light and a functional floor plan make each room feel open and inviting.The kitchen and main living spaces connect seamlessly, making it easy to enjoy time at home or host family and friends. A washer and dryer are included for added convenience, helping make move-in day simple and stress-free. Step outside and enjoy a generously sized lot, perfect for gardening, play, pets, or future outdoor projects. The attached garage features a clean epoxy floor finish, adding durability and a polished touch. Located in a quiet, established neighborhood, the home offers quick access to shopping, restaurants, and everyday essentials, keeping life both comfortable and convenient. Recent updates completed in Summer 2024 provide peace of mind for years to come, including a new roof, HVAC system, hot water heater, crawl space encapsulation with sump pump, updated bath fixtures, new toilet seats, and exterior spigots. This is a home that blends livability, location, and important upgrades, ready for its next chapter. Schedule your showing today.
    67 days
    |
    402
    |
    16
    |

    Likely to sell faster than

    Zillow last checked:

    Listing updated:

    Listed by:

    Tammy Bracker 417-343-2445,

    Keller Williams Local,

    Hannah Kelley 417-844-2343,

    Keller Williams Local

    Source: SOMOMLS as distributed by MLS GRID,MLS#: 60322807MLS Logo

      Facts & features

      Interior

      Bedrooms & bathrooms
      • Bedrooms: 3
      • Bathrooms: 2
      • Full bathrooms: 2
      Rooms
      • Room types: Mud Room, Foyer
      Heating
      • Heat Pump, Fireplace(s), Electric
      Cooling
      • Attic Fan, Ceiling Fan(s), Central Air
      Appliances
      • Included: Dryer, Gas Water Heater, Free-Standing Electric Oven, Washer
      • Laundry: Main Level, W/D Hookup
      Features
      • Walk-in Shower, Laminate Counters, Walk-In Closet(s)
      • Flooring: Laminate, Tile
      • Windows: Blinds
      • Has basement: No
      • Has fireplace: Yes
      Interior area
      • Total structure area: 1,434
      • Total interior livable area: 1,434 sqft
      • Finished area above ground: 1,434
      • Finished area below ground: 0

      Property

      Parking
      • Total spaces: 2
      • Parking features: Garage Faces Front
      • Attached garage spaces: 2
      Features
      • Levels: One
      • Stories: 1
      • Patio & porch: Patio
      • Exterior features: Rain Gutters
      Lot
      • Size: 7,013 Square Feet
      • Dimensions: 64.8 x 108.4
      Details
      • Parcel number: 110102001011007000

      Construction

      Type & style
      • Home type: SingleFamily
      • Architectural style: Traditional
      • Property subtype: Single Family Residence
      Materials
      • Brick
      • Foundation: Permanent, Crawl Space
      • Roof: Composition
      Condition
      • New construction: Yes
      • Year built: 2004

      Utilities & green energy

      • Sewer: Public Sewer
      • Water: Public

      Community & HOA

      Community
      • Security: Smoke Detector(s)
      • Subdivision: The Rivers
      HOA
      • HOA fee: $60 annually
      Location
      • Region: Ozark

      Financial & listing details

      • Price per square foot: $185/sqft
      • Tax assessed value: $149,800
      • Annual tax amount: $1,781
      • Date on market: 5/6/2026
      • Listing terms: Cash,VA Loan,FHA,Conventional
      • Road surface type: Asphalt

        Estimated market value

        $263,600

        $250,000 - $277,000

        $1,680/mo

        Price history

        DateEventPrice
        6/23/2026Pending sale$265,000$185/sqft
        Source: SOMOMLS as distributed by MLS GRID #60322807 Report a problem
        5/20/2026Price change$265,000-1.8%$185/sqft
        Source: SOMOMLS as distributed by MLS GRID #60322807 Report a problem
        5/6/2026Listed for sale$269,900+14.9%$188/sqft
        Source: SOMOMLS as distributed by MLS GRID #60322807 Report a problem
        6/28/2024Sold--
        Source: SOMOMLS as distributed by MLS GRID #60269188 Report a problem
        5/28/2024Pending sale$235,000$164/sqft
        Source: SOMOMLS as distributed by MLS GRID #60269188 Report a problem
        5/24/2024Listed for sale$235,000+123.8%$164/sqft
        Source: SOMOMLS as distributed by MLS GRID #60269188 Report a problem
        1/11/2013Listing removed$105,000$73/sqft
        Source: Realty Choice, LLC #1215975 Report a problem
        12/7/2012Listed for sale$105,000$73/sqft
        Source: Realty Choice #1215975 Report a problem
        6/15/2012Sold--
        Source: Public Record Report a problem

        Public tax history

        YearProperty taxesTax assessment
        2025$1,762 +8.5%$28,460 +9.7%
        2024$1,624 +0.1%$25,950
        2023$1,622 +3.6%$25,950 +3.8%
        2022$1,566 $25,000
        2021-- $25,000 +8.5%
        2020-- $23,050
        2019-- $23,050 +12.5%
        2018-- $20,480
        2017$1,201 $20,480
        2016$1,201 $20,480
        2015$1,201 +1.2%$20,480
        2014$1,187 +10398.5%$20,480
        2013$11 $20,480 -50%
        2011$11 $40,960
        Find assessor info on the county website

        Monthly payment

        Est. payment

        Payment breakdown

        Explore the cost of this home by adjusting the details. Changes won't be saved.
        All calculations are estimates and provided by Zillow, Inc. for informational purposes only. Actual amounts may vary.
        HOA fees may include property taxes on listings classified as Co-Ops. Contact the listing agent and/or owner for fee details.
        Mortgage interest rates are dependent on a number of factors, including credit score, down payment, and repayment length. Interest rate data provided by Zillow Group Marketplace, Inc. as of 1/1/1970 from various mortgage lenders with which we have lead or other similar arrangements; the Estimated Payment is an average of those rates.
        See how much you could borrow to make a competitive offer.

        Climate risks

        Neighborhood: 65721

        Getting around

        0 / 100
        Car-Dependent
        28 / 100
        Somewhat Bikeable

        Nearby schools

        GreatSchools rating
        Schools provided by the listing agent
        • Elementary: OZ North
        • Middle: Ozark
        • High: Ozark

        Source: SOMOMLS as distributed by MLS GRID. This data may not be complete. We recommend contacting the local school district to confirm school assignments for this home.

        A local agent can set up tours, give advice and negotiate with sellers.

        Browse local experts

        Similar homes