Skip main navigation
Sold
  • Listed by: Windermere Real Estate JS • Natalee N. Thurston
    Bought with: Redfin
    $575,000

    807 E Stanley Place, Granite Falls, WA 98252

    3beds
    1,652sqft
    Single Family Residence
    Built in 2001
    2.1 Acres Lot
    $569,900 Zestimate®
    $348/sqft
    $3,335 Estimated rent

    Home value

    $569,900

    $536,000 - $610,000

    $3,335/mo

    Zestimate® history
    Loading
    Loading...

    Owner options

    List your home for rent

    $3,335/mo

    Rent Zestimate®

    Find your next renter with Zillow Rental Manager. Plus, with online applications, you can quickly screen prospective tenants – for free.

    Learn more

    $3,335/mo

    Rent Zestimate®

    Refinance and save

    $3,458/mo

    Est. payment

    Refinancing to a lower rate could help reduce your monthly payments and save thousands over the life of the loan.

    See today's rates

    $3,458/mo

    Est. payment

    Explore your selling options

    Work with a Zillow partner agent

    Leverage their expertise and Zillow's premium Showcase listings to get your home seen by more buyers.

    Get started

    List with your own agent

    Get your home in front of millions of buyers by listing it on Zillow.

    Learn how to do it

    Sell it yourself

    Take full control of how buyers see your home on Zillow by listing For Sale by Owner (FSBO).

    List your home

    What's special

    Cozy gas fireplaceModern finishes throughoutUpdated kitchenExpansive backyardBay windowAdjoining dining areaStainless steel appliances
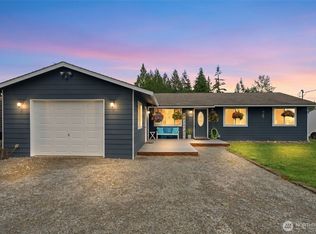
    Rare opportunity to own in town on 2+ acres! A unique blend of space, privacy, and convenience—most of the acreage is designated Freshwater Forested / Shrub Wetland, preserving your peaceful surroundings, while nearly an acre remains usable and enjoyable. This beautifully maintained home offers 3 bedrooms and 2.75 baths with an open, inviting main living area. The updated kitchen and bathrooms feature slab granite countertops, stainless steel appliances, and modern finishes throughout. A bay window and cozy gas fireplace enhance the living room, while the kitchen’s eating bar and adjoining dining area create the perfect space for everyday living and entertaining. Step through the sliding glass door onto the deck overlooking the expansive backyard—ideal for gatherings, gardening, or simply relaxing in your own private retreat. The lower level provides a spacious family room with outdoor access and a ¾ bath—perfect for guests, multi-generational living, or flexible use space. Additional highlights include a newer roof & gutters (2024), heat pump (2018), hot water tank (2024), a large two-car garage with workbenches and rear access door, plus RV parking on both sides of the home. All this within walking distance to the library and town amenities, and just minutes from endless outdoor adventures along the Mountain Loop Highway. An exceptional property offering space, updates, and location—ready to call home.

    Zillow last checked:

    Listing updated:

    Listed by:

    Natalee N. Thurston,

    Windermere Real Estate JS

    Bought with:

    Kurt E. Pepin, 18550

    Redfin

    Source: NWMLS as distributed by MLS GRID,MLS#: 2492759MLS Logo

    Facts & features

    Interior

    Bedrooms & bathrooms
    • Bedrooms: 3
    • Bathrooms: 3
    • Full bathrooms: 2
    • 3/4 bathrooms: 1
    Primary bedroom
    • Level: Second
    Bedroom
    • Level: Second
    Bedroom
    • Level: Second
    Bathroom full
    • Level: Second
    Bathroom full
    • Level: Second
    Bathroom three quarter
    • Level: Lower
    Dining room
    • Level: Second
    Entry hall
    • Level: Split
    Family room
    • Level: Lower
    Kitchen with eating space
    • Level: Second
    Living room
    • Level: Second
    Utility room
    • Level: Lower
    Heating
    • Fireplace, 90%+ High Efficiency, Forced Air, Heat Pump, Electric, Propane
    Cooling
    • 90%+ High Efficiency, Forced Air, Heat Pump
    Appliances
    • Included: Dishwasher, Microwave, Refrigerator, Stove(s)/Range(s), Dishwasher(s), Microwave(s), Refrigerator(s), Water Heater: Propane / 2024, Water Heater Location: Garage
    Features
    • Bath Off Primary, Dining Room
    • Flooring: Ceramic Tile, Laminate, Vinyl Plank, Carpet
    • Windows: Dbl Pane/Storm Window, Skylight(s)
    • Basement: Daylight,Finished
    • Number of fireplaces: 1
    • Fireplace features: See Remarks, Upper Level: 1, Fireplace
    Interior area
    • Total structure area: 1,652
    • Total interior livable area: 1,652 sqft

    Property

    Parking
    • Total spaces: 6
    • Parking features: Driveway, Attached Garage, Off Street, RV Parking
    • Has attached garage: Yes
    • Covered spaces: 2
    • Uncovered spaces: 4
    Features
    • Levels: Multi/Split
    • Entry location: Split
    • Patio & porch: Bath Off Primary, Dbl Pane/Storm Window, Dining Room, Fireplace, Skylight(s), Vaulted Ceiling(s), Walk-In Closet(s), Water Heater
    • Has view: Yes
    • View description: See Remarks, Territorial
    Lot
    • Size: 2.1 Acres
    • Features: Dead End Street, Open Lot, Cable TV, Deck, Fenced-Partially, High Speed Internet, Patio, Propane, RV Parking
    • Topography: Level,Partial Slope
    • Residential vegetation: Brush, Fruit Trees, Garden Space, Wooded
    Details
    • Parcel number: 30071800300200
    • Zoning description: Jurisdiction: City
    • Special conditions: Standard
    • Other equipment: Leased Equipment: Propane Tank/ Enviro

    Construction

    Type & style
    • Home type: SingleFamily
    • Architectural style: Contemporary,Split Entry
    • Property subtype: Single Family Residence
    Materials
    • Wood Siding
    • Foundation: Poured Concrete, Slab
    • Roof: Composition,See Remarks
    Condition
    • Very Good
    • Year built: 2001
    • Major remodel year: 2001

    Utilities & green energy

    • Electric: Company: PUD
    • Sewer: Sewer Connected, Company: City of Granite Falls
    • Water: Public, Company: City of Granite Falls
    • Utilities for property: Xfinity /Available, Xfinity

    Community & HOA

    Community
    • Subdivision: In Town - Granite Falls
    Location
    • Region: Granite Falls

    Financial & listing details

    • Price per square foot: $348/sqft
    • Tax assessed value: $524,700
    • Annual tax amount: $4,612
    • Date on market: 6/2/2026
    • Cumulative days on market: 12 days
    • Listing terms: Conventional,FHA,State Bond,USDA Loan,VA Loan
    • Inclusions: Dishwasher(s), Leased Equipment, Microwave(s), Refrigerator(s), Stove(s)/Range(s)
    • Road surface type: Dirt

    Price history

    DateEventPrice
    5/14/2026Sold$575,000$348/sqft
    Source: NWMLS as distributed by MLS GRID #2492759 Report a problem
    4/14/2026Pending sale$575,000$348/sqft
    Source: NWMLS as distributed by MLS GRID #2492759 Report a problem
    4/7/2026Listed for sale$575,000$348/sqft
    Source: NWMLS as distributed by MLS GRID #2492759 Report a problem
    3/22/2026Pending sale$575,000$348/sqft
    Source: NWMLS as distributed by MLS GRID #2492759 Report a problem
    3/18/2026Listed for sale$575,000+69.1%$348/sqft
    Source: NWMLS as distributed by MLS GRID #2492759 Report a problem
    1/16/2018Listing removed$339,950$206/sqft
    Source: IC Real Estate, LLC #1219700 Report a problem
    1/16/2018Listed for sale$339,950$206/sqft
    Source: IC Real Estate, LLC #1219700 Report a problem
    1/12/2018Sold$339,950$206/sqft
    Source: NWMLS as distributed by MLS GRID #1219700 Report a problem
    12/11/2017Pending sale$339,950$206/sqft
    Source: IC Real Estate, LLC #1219700 Report a problem
    11/23/2017Listed for sale$339,950+50%$206/sqft
    Source: IC Real Estate, LLC #1219700 Report a problem
    10/12/2017Sold$226,678+33.4%$137/sqft
    Source: Public Record Report a problem
    4/5/2001Sold$169,950$103/sqft
    Source: NWMLS as distributed by MLS GRID #21019353 Report a problem

    Public tax history

    YearProperty taxesTax assessment
    2024$4,612 +6.2%$524,700 +7.1%
    2023$4,343 +1%$490,000 -5.9%
    2022$4,298 +6.8%$520,600 +31.3%
    2021$4,025 -2.1%$396,400 +10.7%
    2020$4,112 -1.1%$358,100 +3.6%
    2019$4,158 $345,800 +8.7%
    2018-- $318,100 +44.9%
    2017$3,501 +26.2%$219,600 +11.9%
    2016$2,774 $196,300 +1.7%
    2015$2,774 +12.3%$193,000 +23.3%
    2013$2,469 $156,500
    2012-- --
    2011-- --
    2010-- --
    2009-- --
    2008-- --
    2007-- --
    2002-- --
    Find assessor info on the county website

    Neighborhood: 98252

    Nearby schools

    GreatSchools rating
    Schools provided by the listing agent
    • Elementary: Monte Cristo Elem
    • Middle: Granite Falls Mid
    • High: Granite Falls High

    Source: NWMLS as distributed by MLS GRID. This data may not be complete. We recommend contacting the local school district to confirm school assignments for this home.

    Get pre-qualified for a loan
    At Zillow Home Loans, we can pre-qualify you in as little as 5 minutes with no impact to your credit score.

    An equal housing lender. NMLS #10287.