This stunning upgraded 4-bedroom, 3.5-bathroom two-story home offers over 2,700 square feet of modern living space, blending luxury and practicality in every corner. The open-concept main level features a spacious living room, dining area, and a chef-inspired kitchen with stunning marble countertops, stainless steel appliances, ample cabinetry, and a large island, perfect for both everyday living and entertaining. The luxurious master suite is a true retreat, with high ceilings, a walk-in closet, and a spa-like en-suite bath with a soaking tub, dual vanities, and a separate glass-enclosed shower. Three additional generously sized bedrooms provide plenty of natural light and ample closet space, with one full bath conveniently located nearby. One of the bedrooms includes a private, en-suite bathroom, making it ideal as a mother-in-law suite or a guest room with added privacy. Tile floors throughout the main level offer both style and durability, while plush carpet upstairs and in the bedrooms creates a cozy, inviting atmosphere. The home is also highlighted by upgraded lighting, including an elegant chandelier in the entry foyer that creates a dramatic first impression. Upstairs, a versatile loft area provides extra living space, perfect for a home office, playroom, or lounge. The backyard is an inviting space for relaxation and entertaining, featuring lush landscaping and a shed for additional storage or a workshop. Additional highlights include a two-car garage with extra storage, a dedicated laundry room, and a stylish powder room on the main floor for added convenience. Located in a desirable neighborhood near top-rated schools, parks, shopping, and dining, this move-in-ready home offers the perfect combination of elegance and functionality.
Closed
Price Unknown
807 Earp Dr, Killeen, TX 76542
4beds
2,724sqft
Single Family Residence
Built in 2021
7,196 Square Feet Lot
$347,600 Zestimate®
$--/sqft
$2,469 Estimated rent
Home value
$347,600
$320,000 - $379,000
$2,469/mo
Zestimate® history
Owner options
List your home for rent
$2,469/mo
Rent Zestimate®
Find your next renter with Zillow Rental Manager. Plus, with online applications, you can quickly screen prospective tenants – for free.
$2,469/mo
Rent Zestimate®
Refinance and save
Refinancing to a lower rate could help reduce your monthly payments and save thousands over the life of the loan.
Explore your selling options
Work with a Zillow partner agent
Leverage their expertise and Zillow's premium Showcase listings to get your home seen by more buyers.
Get startedList with your own agent
Get your home in front of millions of buyers by listing it on Zillow.
Learn how to do itSell it yourself
Take full control of how buyers see your home on Zillow by listing For Sale by Owner (FSBO).
List your homeWhat's special
Versatile loft areaPlush carpetHigh ceilingsStainless steel appliancesSoaking tubSpa-like en-suite bathLush landscaping
Zillow last checked:
Listing updated:
Listed by:
Veronica Smith (866)277-6005,
All City Real Estate Ltd. Co
Bought with:
Tameka Jiles, TREC #0558026
Jiles Realty, Llc
Source: Central Texas MLS,MLS#: 565130 Originating MLS: Fort Hood Area Association of REALTORS
Originating MLS: Fort Hood Area Association of REALTORSFacts & features
Interior
Bedrooms & bathrooms
- Bedrooms: 4
- Bathrooms: 4
- Full bathrooms: 3
- 1/2 bathrooms: 1
Laundry
- Level: Main
Heating
- Central, Electric, Multiple Heating Units, Solar
Cooling
- Central Air, Electric, 1 Unit
Appliances
- Included: Dryer, Dishwasher, Electric Cooktop, Electric Range, Disposal, Multiple Water Heaters, Oven, Refrigerator, Washer, Some Electric Appliances, Cooktop, Microwave, Range
- Laundry: Washer Hookup, Electric Dryer Hookup, Inside, Main Level, Laundry Room
Features
- Attic, Ceiling Fan(s), Chandelier, Dining Area, Separate/Formal Dining Room, Double Vanity, Entrance Foyer, Garden Tub/Roman Tub, In-Law Floorplan, Primary Downstairs, Multiple Living Areas, MultipleDining Areas, Main Level Primary, See Remarks, Storage, Separate Shower, Walk-In Closet(s), Breakfast Bar, Breakfast Area, Eat-in Kitchen, Kitchen/Family Room Combo
- Flooring: Carpet, Tile
- Windows: Double Pane Windows
- Attic: Other,Partially Floored,See Remarks
- Has fireplace: No
- Fireplace features: None
Interior area
- Total interior livable area: 2,724 sqft
Property
Parking
- Total spaces: 2
- Parking features: Garage
- Garage spaces: 2
Features
- Levels: Two
- Stories: 2
- Patio & porch: Covered, Patio, Porch
- Exterior features: Covered Patio, Porch, Storage
- Pool features: None
- Fencing: Privacy,Wood
- Has view: Yes
- View description: None
- Body of water: None
Lot
- Size: 7,196 Square Feet
Details
- Additional structures: Storage
- Parcel number: 490340
Construction
Type & style
- Home type: SingleFamily
- Architectural style: Traditional
- Property subtype: Single Family Residence
Materials
- Masonry
- Foundation: Slab
- Roof: Composition,Shingle
Condition
- Resale
- Year built: 2021
Utilities & green energy
- Sewer: Public Sewer
- Water: Public
Green energy
- Energy generation: Solar
Community & HOA
Community
- Features: None, Curbs, Street Lights, Sidewalks
- Subdivision: Settlers Pass
HOA
- Has HOA: No
Location
- Region: Killeen
Financial & listing details
- Tax assessed value: $348,842
- Annual tax amount: $5,764
- Date on market: 12/19/2024
- Cumulative days on market: 36 days
- Listing agreement: Exclusive Right To Sell
- Listing terms: Cash,Conventional,FHA,VA Loan
Price history
| Date | Event | Price |
|---|---|---|
| 3/13/2025 | Sold | -- |
Source:  Central Texas MLS #565130 Report a problem Central Texas MLS #565130 Report a problem | ||
| 1/24/2025 | Pending sale | $350,000$128/sqft |
Source: Central Texas MLS #565130 Report a problem | ||
| 12/19/2024 | Listed for sale | $350,000$128/sqft |
Source: Central Texas MLS #565130 Report a problem | ||
| 8/20/2024 | Listing removed | $2,700$1/sqft |
Source: Zillow Rentals Report a problem | ||
| 7/3/2024 | Listed for rent | $2,700$1/sqft |
Source: Zillow Rentals Report a problem | ||
Public tax history
| Year | Property taxes | Tax assessment |
|---|---|---|
| 2025 | $5,764 -6.7% | $348,842 -2.7% |
| 2024 | $6,179 -7.4% | $358,373 +1.6% |
| 2023 | $6,671 -1.7% | $352,880 +9.3% |
| 2022 | $6,783 | $322,771 +1052.8% |
| 2021 | -- | $28,000 -37.8% |
| 2020 | $346 | $45,000 |
Find assessor info on the county website
Neighborhood: 76542
Nearby homes
- $334,3004 bd3 ba2.6k sqft805 Earp Dr, Killeen, TX 76542Off Market
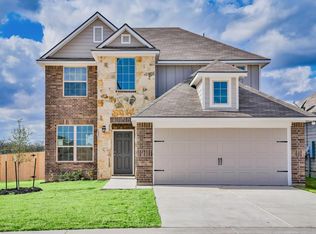
- $347,500-- bd-- ba2.8k sqft809 Earp Dr, Killeen, TX 76542Off Market
- $347,500-- bd-- ba2.8k sqft803 Earp Dr, Killeen, TX 76542Off Market
- $248,400-- bd-- ba-- sqft806 Holliday Dr, Killeen, TX 76542Off Market
- $384,500-- bd-- ba3.4k sqft811 Earp Dr, Killeen, TX 76542Off Market
- $278,8004 bd2 ba2k sqft804 Holliday Dr, Killeen, TX 76542Off Market
- $273,5004 bd2 ba1.9k sqft808 Holliday Dr, Killeen, TX 76542Off Market
- $284,1004 bd2 ba1.9k sqft802 Holliday Dr, Killeen, TX 76542Off Market
Nearby schools
GreatSchools rating
- 5/10Saegert Elementary SchoolGrades: PK-5Distance: 1.5 mi
- 4/10Charles E. Patterson Middle SchoolGrades: 6-8Distance: 0.9 mi
- 6/10Chaparral High SchoolGrades: 9-12Distance: 2.9 mi
Schools provided by the listing agent
- Elementary: Saegert Elementary School
- Middle: Patterson Middle School
- High: Chaparral High School
- District: Killeen ISD
Source: Central Texas MLS. This data may not be complete. We recommend contacting the local school district to confirm school assignments for this home.
Get a cash offer in 3 minutes
Find out how much your home could sell for in as little as 3 minutes with a no-obligation cash offer.
Estimated market value
$347,600
Get a cash offer in 3 minutes
Find out how much your home could sell for in as little as 3 minutes with a no-obligation cash offer.
Estimated market value
$347,600
- Texas
- Bell County
- Killeen
- 76542
- 807 Earp Dr
Nearby cities
Nearby neighborhoods
Nearby zip codes
Other Killeen Topics
