Skip main navigation
Sold for $325,000
  • $325,000

    807 Edgewater Dr, Papillion, NE 68046

    3beds
    1,681sqft
    Single Family Residence
    Built in 2008
    0.25 Acres Lot
    $324,800 Zestimate®
    $193/sqft
    $2,367 Estimated rent

    Home value

    $324,800

    $309,000 - $341,000

    $2,367/mo

    Zestimate® history
    Loading
    Loading...

    Owner options

    List your home for rent

    $2,367/mo

    Rent Zestimate®

    Find your next renter with Zillow Rental Manager. Plus, with online applications, you can quickly screen prospective tenants – for free.

    Learn more

    $2,367/mo

    Rent Zestimate®

    Refinance and save

    $2,366/mo

    Est. payment

    Refinancing to a lower rate could help reduce your monthly payments and save thousands over the life of the loan.

    See today's rates

    $2,366/mo

    Est. payment

    Explore your selling options

    Work with a Zillow partner agent

    Leverage their expertise and Zillow's premium Showcase listings to get your home seen by more buyers.

    Get started

    List with your own agent

    Get your home in front of millions of buyers by listing it on Zillow.

    Learn how to do it

    Sell it yourself

    Take full control of how buyers see your home on Zillow by listing For Sale by Owner (FSBO).

    List your home

    What's special

    Hunter douglas blindsFresh paint throughoutNewer hvac systemsWidened and extended driveway
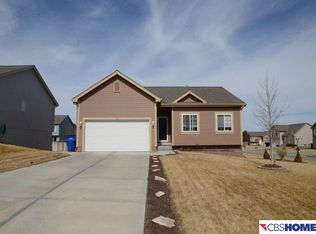
    Welcome home to this well-maintained home in Walnut Creek Hills. Pride of ownership shines throughout, with many quality improvements already completed for the next owner. The exterior features new premium-grade vinyl siding for lasting durability and curb appeal, a patio and an expanded deck for grilling or enjoying sunrises, the convenience of a widened and extended driveway, a fully-fenced, spacious back yard and a sprinkler system to help keep the lawn looking its best with minimal effort. Inside, you'll appreciate fresh paint throughout, newer HVAC systems, water heater and water softener, Hunter Douglas blinds and a home and carpets that have just been professionally cleaned. This home also features all new Andersen windows throughout! Whether you're looking for your first home or your next home, this property has lots to offer. Schedule your showing today!

    Zillow last checked:

    Listing updated:

    Listed by:

    Christy Janda 402-880-6239,

    Better Homes and Gardens R.E.

    Bought with:

    Duane Safarik, 20070589

    NP Dodge RE Sales Inc Sarpy

    Source: GPRMLS,MLS#: 22621917MLS Logo

    Facts & features

    Interior

    Bedrooms & bathrooms
    • Bedrooms: 3
    • Bathrooms: 2
    • Full bathrooms: 1
    • 3/4 bathrooms: 1
    • Main level bathrooms: 2
    Primary bedroom
    • Level: Main
    Bedroom 2
    • Level: Main
    Bedroom 3
    • Level: Main
    Primary bathroom
    • Features: 3/4, Shower, Double Sinks
    Family room
    • Level: Basement
    Kitchen
    • Level: Main
    Living room
    • Level: Main
    Basement
    • Area: 1134
    Heating
    • Natural Gas, Forced Air
    Cooling
    • Central Air
    Appliances
    • Included: Range, Refrigerator, Water Softener, Dishwasher, Disposal, Microwave
    Features
    • Ceiling Fan(s)
    • Flooring: Carpet
    • Basement: Finished
    • Number of fireplaces: 1
    • Fireplace features: Gas Log
    Interior area
    • Total structure area: 1,681
    • Total interior livable area: 1,681 sqft
    • Finished area above ground: 1,246
    • Finished area below ground: 435

    Property

    Parking
    • Total spaces: 2
    • Parking features: Garage - Attached, Open
    • Attached garage spaces: 2
    • Has uncovered spaces: Yes
    Features
    • Levels: Split Entry
    • Patio & porch: Patio, Deck
    • Exterior features: Sprinkler System
    • Fencing: Full,Privacy
    Lot
    • Size: 0.25 Acres
    • Dimensions: 125.48 x 87.63 x 18.02 x 169.93 x 64.37
    • Features: Over 1/4 up to 1/2 Acre, Subdivided, Public Sidewalk, Paved
    Details
    • Parcel number: 011580291

    Construction

    Type & style
    • Home type: SingleFamily
    • Property subtype: Single Family Residence
    Materials
    • Vinyl Siding
    • Foundation: Block
    • Roof: Composition
    Condition
    • Not New and NOT a Model
    • New construction: No
    • Year built: 2008

    Utilities & green energy

    • Sewer: Public Sewer
    • Water: Public

    Community & HOA

    Community
    • Subdivision: Walnut Creek Hills South
    HOA
    • Has HOA: No
    Location
    • Region: Papillion

    Financial & listing details

    • Price per square foot: $193/sqft
    • Tax assessed value: $290,544
    • Annual tax amount: $4,235
    • Date on market: 7/31/2026
    • Listing terms: VA Loan,FHA,Conventional,Cash
    • Ownership: Fee Simple
    • Road surface type: Paved

    Price history

    DateEventPrice
    9/14/2026Sold$325,000$193/sqft
    Source: GPRMLS #22621917 Report a problem
    8/13/2026Pending sale$325,000$193/sqft
    Source: GPRMLS #22621917 Report a problem
    8/12/2026Price change$325,000-1.5%$193/sqft
    Source: GPRMLS #22621917 Report a problem
    8/7/2026Price change$330,000-1.5%$196/sqft
    Source: GPRMLS #22621917 Report a problem
    7/31/2026Listed for sale$335,000$199/sqft
    Source: GPRMLS #22621917 Report a problem
    7/31/2026Listing removed$335,000$199/sqft
    Source: GPRMLS #22620688 Report a problem
    7/29/2026Listed for sale$335,000$199/sqft
    Source: GPRMLS #22620688 Report a problem
    7/22/2026Pending sale$335,000$199/sqft
    Source: GPRMLS #22620688 Report a problem
    7/21/2026Listed for sale$335,000+86.1%$199/sqft
    Source: GPRMLS #22620688 Report a problem
    4/27/2017Sold$180,000$107/sqft
    Source: GPRMLS #21704516 Report a problem
    3/20/2017Listed for sale$180,000+20.8%$107/sqft
    Source: BHHS Ambassador Real Estate #21704516 Report a problem
    9/9/2008Sold$149,000$89/sqft
    Source: Public Record Report a problem

    Public tax history

    YearProperty taxesTax assessment
    2025$4,235 +9.1%$290,544 +11.4%
    2024$3,881 -14.8%$260,747
    2023$4,553 -11.8%$260,747 +14%
    2022$5,161 +9.5%$228,683
    2021$4,712 +8%$228,683 +22.8%
    2020$4,364 -1.2%$186,279 +1.5%
    2019$4,417 $183,473
    2018$4,417 +12.7%$183,473 +13.1%
    2017$3,920 +3.6%$162,234 +3.8%
    2016$3,782 $156,272 +3%
    2015$3,782 +1.9%$151,787 +2.6%
    2014$3,713 $148,009 +1%
    2012$3,713 +3.7%$146,541 +1.2%
    2011$3,582 +1.3%$144,785 +1.2%
    2010$3,535 +740.5%$143,088 +0.6%
    2009$421 -1.5%$142,196 +732.5%
    2008$427 -3.5%$17,080
    2007$442 -0.1%$17,080
    2006$443 +69.8%$17,080
    2005$261 $17,080 +75%
    2004$261 $9,760 +75.3%
    2003-- $5,568
    Find assessor info on the county website

    Neighborhood: 68046

    Nearby schools

    GreatSchools rating
    Schools provided by the listing agent
    • Elementary: Walnut Creek
    • Middle: Papillion
    • High: Papillion-La Vista South
    • District: Papillion-La Vista

    Source: GPRMLS. This data may not be complete. We recommend contacting the local school district to confirm school assignments for this home.

    Sell for more on Zillow
    Get a Zillow Showcase℠ listing at no additional cost and you could sell for .
    $324,800
    2% more
    +$6,496
    With Zillow Showcase(estimated)
    $331,296
    Sell for more on Zillow
    Get a Zillow Showcase℠ listing at no additional cost and you could sell for .
    $324,800
    2% more
    +$6,496
    With Zillow Showcase(estimated)
    $331,296