Skip main navigation
Sold for $925,000
  • Listed by: Parkway Real Estate Co. • John Barroso • Contact: 530-570-8489
    Bought with: City of Trees Realty
    Tax assessed value
    $925,000

    807 El Camino Way, Chico, CA 95926

    5beds
    3,175sqft
    Single Family Residence
    Built in 1955
    0.51 Acres Lot
    $973,100 Zestimate®
    $291/sqft
    $4,017 Estimated rent

    Home value

    $973,100

    $915,000 - $1.04M

    $4,017/mo

    Zestimate® history
    Loading
    Loading...

    Owner options

    List your home for rent

    $4,017/mo

    Rent Zestimate®

    Find your next renter with Zillow Rental Manager. Plus, with online applications, you can quickly screen prospective tenants – for free.

    Learn more

    $4,017/mo

    Rent Zestimate®

    Refinance and save

    $5,840/mo

    Est. payment

    Refinancing to a lower rate could help reduce your monthly payments and save thousands over the life of the loan.

    See today's rates

    $5,840/mo

    Est. payment

    Explore your selling options

    Work with a Zillow partner agent

    Leverage their expertise and Zillow's premium Showcase listings to get your home seen by more buyers.

    Get started

    List with your own agent

    Get your home in front of millions of buyers by listing it on Zillow.

    Learn how to do it

    Sell it yourself

    Take full control of how buyers see your home on Zillow by listing For Sale by Owner (FSBO).

    List your home

    What's special

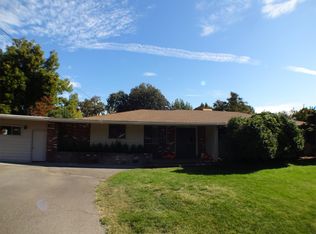
    This home has it all! Tucked away on a private driveway just blocks from Bidwell Park, this incredible modern home has been beautifully updated throughout. The main residence features 3 bedrooms and 2 bathrooms, with a stunning kitchen that is both spacious and stylish. Cement countertops, sleek new appliances, white soft-close drawers and cabinets, a wine fridge, and a built-in keg fridge add to the kitchen's refined appeal. The living room, with its flush mount fireplace, seamlessly connects to the kitchen, making it perfect for entertaining. The primary suite offers a massive walk-in closet and an updated bathroom with a luxurious walk-in shower. Throughout the main house, you'll find newer flooring, a whole house fan, and upgraded windows and sliders, ensuring both comfort and energy efficiency. Recent updates also include a newer water heater, roof, and gutters. The guest home, built in 2019, is equally impressive with 1 bedroom, 1 bathroom, a spacious living room, and a stunning kitchen with quartz countertops. High ceilings enhance the sense of space, while ample closet and linen storage, along with a wheelchair-accessible walk-in shower, provide practicality and comfort. The guest home also has its own private yard. Additional features of this property include a private workout room, a large workshop, a 2-car garage, and a fantastic backyard with a pool, hot tub, and solar. With a new security gate, a freshly built back deck, updated low-maintenance landscaping, newer stucco and fresh exterior paint, this home exemplifies modern living at its finest.

    Zillow last checked:

    Listing updated:

    Listed by:

    John Barroso DRE #01434090 530-570-8489,

    Parkway Real Estate Co.

    Bought with:

    Aaron Jay, DRE #01927255

    City of Trees Realty

    Source: CRMLS,MLS#: SN24175851MLS LogoOriginating MLS: California Regional MLS

    Facts & features

    Interior

    Bedrooms & bathrooms
    • Bedrooms: 5
    • Bathrooms: 4
    • Full bathrooms: 4
    • Main level bathrooms: 4
    • Main level bedrooms: 5
    Rooms
    • Room types: Bedroom, Exercise Room, Kitchen, Living Room, Primary Bathroom, Primary Bedroom, Other, Workshop
    Primary bedroom
    • Features: Main Level Primary
    Primary bedroom
    • Features: Primary Suite
    Bedroom
    • Features: All Bedrooms Down
    Bedroom
    • Features: Bedroom on Main Level
    Bathroom
    • Features: Dual Sinks, Remodeled, Tub Shower, Walk-In Shower
    Kitchen
    • Features: Kitchen/Family Room Combo, Quartz Counters, Remodeled, Self-closing Cabinet Doors, Self-closing Drawers, Updated Kitchen
    Other
    • Features: Walk-In Closet(s)
    Heating
    • Central
    Cooling
    • Central Air, Dual
    Appliances
    • Included: Double Oven, Dishwasher, Gas Oven, Gas Range, Microwave, Refrigerator
    • Laundry: Laundry Room
    Features
    • Breakfast Bar, Breakfast Area, Ceiling Fan(s), Living Room Deck Attached, Open Floorplan, Pantry, Quartz Counters, Recessed Lighting, All Bedrooms Down, Bedroom on Main Level, Main Level Primary, Primary Suite, Walk-In Closet(s), Workshop
    • Flooring: Carpet, Vinyl
    • Windows: Double Pane Windows
    • Has fireplace: Yes
    • Fireplace features: Living Room
    • Common walls with other units/homes: No Common Walls
    Interior area
    • Total interior livable area: 3,175 sqft

    Property

    Parking
    • Total spaces: 2
    • Parking features: Door-Multi, Driveway Level, Garage
    • Garage spaces: 2
    Accessibility
    • Accessibility features: Customized Wheelchair Accessible
    Features
    • Levels: One
    • Stories: 1
    • Entry location: 1
    • Patio & porch: Patio
    • Has private pool: Yes
    • Pool features: Gunite, Private
    • Has spa: Yes
    • Spa features: Above Ground
    • Has view: Yes
    • View description: Neighborhood
    Lot
    • Size: 0.51 Acres
    • Features: Lawn, Landscaped, Near Park, Secluded, Sprinkler System, Yard
    Details
    • Additional structures: Guest House, Storage, Workshop
    • Parcel number: 003550004000
    • Zoning: R1
    • Special conditions: Standard

    Construction

    Type & style
    • Home type: SingleFamily
    • Architectural style: Modern
    • Property subtype: Single Family Residence
    Materials
    • Roof: Composition
    Condition
    • Updated/Remodeled,Turnkey
    • New construction: No
    • Year built: 1955

    Utilities & green energy

    • Electric: Photovoltaics Third-Party Owned
    • Sewer: Septic Tank
    • Water: Well

    Community & HOA

    Community
    • Features: Gutter(s), Park
    Location
    • Region: Chico

    Financial & listing details

    • Price per square foot: $291/sqft
    • Tax assessed value: $925,000
    • Annual tax amount: $10,679
    • Date on market: 8/25/2024
    • Cumulative days on market: 5 days
    • Listing terms: Submit

    Price history

    DateEventPrice
    10/4/2024Sold$925,000+5.7%$291/sqft
    Source: CRMLS #SN24175851 Report a problem
    8/31/2024Pending sale$875,000$276/sqft
    Source: CRMLS #SN24175851 Report a problem
    8/25/2024Listed for sale$875,000+92.3%$276/sqft
    Source: CRMLS #SN24175851 Report a problem
    7/7/2017Sold$455,000-2.1%$143/sqft
    Source: Public Record Report a problem
    5/31/2017Pending sale$464,950$146/sqft
    Source: CENTURY 21 Jeffries Lydon #CH17099733 Report a problem
    5/6/2017Listed for sale$464,950+2805.9%$146/sqft
    Source: Century 21 Jeffries Lydon #CH17099733 Report a problem
    12/19/1997Sold$16,000$5/sqft
    Source: Public Record Report a problem

    Public tax history

    YearProperty taxesTax assessment
    2025$10,679 +80.5%$925,000 +71%
    2024$5,917 +1.2%$541,021 +2%
    2023$5,845 +1.7%$530,414 +2%
    2022$5,749 +1.9%$520,015 +2%
    2021$5,639 +0.3%$509,820 +1%
    2020$5,623 +1.9%$504,594 +2%
    2019$5,519 +8.9%$494,700 +8.7%
    2018$5,067 +178.7%$455,000 +183.8%
    2017$1,818 +9.5%$160,296 +2%
    2016$1,660 +2.5%$157,153 +1.5%
    2015$1,620 $154,794 +2%
    2014$1,620 $151,763 +0.5%
    2013-- $151,079 +2%
    2012-- $148,118 +2%
    2011-- $145,215 +0.8%
    2010-- $144,130 -0.2%
    2009-- $144,473 +2%
    2008-- $141,641 +2%
    2007-- $138,864 +2%
    2006-- $136,143 +2%
    2005-- $133,474 +2%
    2004-- $130,858 +1.9%
    2003-- $128,461 +2%
    2002-- $125,943 +2%
    2001-- $123,474
    Find assessor info on the county website

    Neighborhood: 95926

    Nearby schools

    GreatSchools rating
    Get pre-qualified for a loan
    At Zillow Home Loans, we can pre-qualify you in as little as 5 minutes with no impact to your credit score.

    An equal housing lender. NMLS #10287.