Welcome to this beautifully maintained brick ranch located in the heart of Endicott. This inviting home features 2 bedrooms and 1.5 baths. Step inside to find gleaming hardwood floors that flow throughout the main living spaces, creating a warm and timeless feel. The spacious living room provides the perfect spot to relax or entertain, while the bright kitchen offers ample cabinet space and room. The lower level provides additional space that can be used as a family room, home office, or recreation area. Outside you'll enjoy a landscaped yard designed for easy upkeep, complete with a lovely patio - perfect for outdoor dining, relaxing, or hosting friends. This well-cared-for property is move-in ready and conveniently located near shopping, school and local amenities.
Sold for $170,000
$170,000
807 Elliott St, Endicott, NY 13760
2beds
1,480sqft
Single Family Residence
Built in 1961
-- sqft lot
$176,600 Zestimate®
$115/sqft
$1,757 Estimated rent
Home value
$176,600
$150,000 - $208,000
$1,757/mo
Zestimate® history
Owner options
List your home for rent
$1,757/mo
Rent Zestimate®
Find your next renter with Zillow Rental Manager. Plus, with online applications, you can quickly screen prospective tenants – for free.
$1,757/mo
Rent Zestimate®
Refinance and save
$1,074/mo
Est. payment
Refinancing to a lower rate could help reduce your monthly payments and save thousands over the life of the loan.
$1,074/mo
Est. payment
Explore your selling options
Work with a Zillow partner agent
Leverage their expertise and Zillow's premium Showcase listings to get your home seen by more buyers.
Get startedList with your own agent
Get your home in front of millions of buyers by listing it on Zillow.
Learn how to do itSell it yourself
Take full control of how buyers see your home on Zillow by listing For Sale by Owner (FSBO).
List your homeWhat's special
Lovely patioLandscaped yardBright kitchenGleaming hardwood floors
Zillow last checked:
Listing updated:
Listed by:
Nichole Ponzi,
NEXTHOME KINGDOM
Bought with:
Unknown
UNKNOWN NON MEMBER
Source: GBMLS,MLS#: 333182 Originating MLS: Greater Binghamton Association of REALTORS
Originating MLS: Greater Binghamton Association of REALTORSFacts & features
Interior
Bedrooms & bathrooms
- Bedrooms: 2
- Bathrooms: 2
- Full bathrooms: 1
- 1/2 bathrooms: 1
Bedroom
- Level: First
- Dimensions: 8.11 x 14.4
Bedroom
- Level: First
- Dimensions: 8.11 x 14.4
Bathroom
- Level: First
- Dimensions: 7.4 x 9.11
Bathroom
- Level: Basement
- Dimensions: 8.10 x 4
Den
- Level: Basement
- Dimensions: 30.4 x 29.8
Dining room
- Level: First
- Dimensions: 11 x 7
Kitchen
- Level: First
- Dimensions: 11.6 x 11
Laundry
- Level: Basement
- Dimensions: 9.5 x 13.11
Living room
- Level: First
- Dimensions: 8.11 x 14.4
Utility room
- Level: Basement
- Dimensions: 9.2 x 9.7
Heating
- Baseboard
Cooling
- Wall/Window Unit(s)
Appliances
- Included: Dryer, Free-Standing Range, Gas Water Heater, Refrigerator, Washer
Features
- Flooring: Hardwood, Vinyl
Interior area
- Total interior livable area: 1,480 sqft
- Finished area above ground: 780
- Finished area below ground: 700
Property
Parking
- Parking features: Driveway
Features
- Levels: One
- Stories: 1
- Patio & porch: Open, Patio
- Exterior features: Patio
Lot
- Dimensions: 46 × 125
- Features: Sloped Up
Details
- Parcel number: 03460114101400010190000000
Construction
Type & style
- Home type: SingleFamily
- Architectural style: Ranch
- Property subtype: Single Family Residence
Materials
- Brick
- Foundation: Basement
Condition
- Year built: 1961
Utilities & green energy
- Sewer: Public Sewer
- Water: Public
- Utilities for property: Cable Available
Community & HOA
Community
- Subdivision: Irvington Tract
Location
- Region: Endicott
Financial & listing details
- Price per square foot: $115/sqft
- Tax assessed value: $3,300
- Annual tax amount: $4,990
- Date on market: 10/1/2025
- Listing agreement: Exclusive Right To Sell
- Ownership: OWNER
Price history
| Date | Event | Price |
|---|---|---|
| 12/11/2025 | Sold | $170,000+13.4%$115/sqft |
Source:  GBMLS #333182 Report a problem GBMLS #333182 Report a problem | ||
| 10/9/2025 | Pending sale | $149,900$101/sqft |
Source:  NextHome #333182 Report a problem NextHome #333182 Report a problem | ||
| 10/4/2025 | Contingent | $149,900$101/sqft |
Source: GBMLS #333182 Report a problem | ||
| 10/1/2025 | Listed for sale | $149,900+122.1%$101/sqft |
Source: GBMLS #333182 Report a problem | ||
| 2/26/2001 | Sold | $67,500$46/sqft |
Source: Public Record Report a problem | ||
Public tax history
| Year | Property taxes | Tax assessment |
|---|---|---|
| 2025 | -- | $3,300 |
| 2024 | -- | $3,300 |
| 2023 | -- | $3,300 |
| 2022 | -- | $3,300 |
| 2021 | -- | $3,300 |
| 2020 | -- | $3,300 |
| 2019 | -- | $3,300 |
| 2018 | -- | $3,300 |
| 2017 | -- | $3,300 |
| 2016 | $1,681 | $3,300 |
| 2015 | $1,681 | $3,300 |
| 2014 | $1,681 | $3,300 |
| 2013 | -- | $3,300 |
| 2012 | -- | $3,300 |
| 2011 | -- | $3,300 |
| 2010 | -- | $3,300 |
| 2009 | -- | $3,300 |
| 2008 | -- | $3,300 |
| 2007 | -- | $3,300 |
| 2006 | -- | $3,300 |
| 2005 | -- | $3,300 |
| 2004 | -- | $3,300 |
| 2003 | -- | $3,300 |
| 2002 | -- | $3,300 |
| 2001 | -- | $3,300 |
| 2000 | -- | $3,300 |
Find assessor info on the county website
Neighborhood: 13760
Nearby homes
- $285,0004 bd3 ba2.7k sqft809 Elliott St, Endicott, NY 13760Sold

- $207,7003 bd1 ba1.4k sqft502 Prescott Ave, Endicott, NY 13760Off Market
- $233,5003 bd1 ba1.9k sqft500 Prescott Ave, Endicott, NY 13760Off Market
- $251,3003 bd2 ba2k sqft808 Ethel St, Endicott, NY 13760Off Market
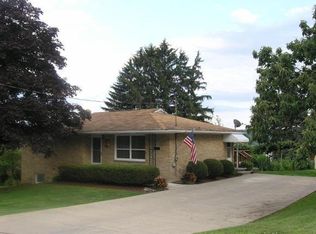
- $10,800-- bd-- ba-- sqft811 Elliott St, Endicott, NY 13760Off Market
- $234,6004 bd2 ba2.4k sqft506 Prescott Ave, Endicott, NY 13760Off Market
- $195,5003 bd1 ba1.2k sqft810 Ethel St, Endicott, NY 13760Off Market
- $10,800-- bd-- ba-- sqft813 Elliott St, Endicott, NY 13760Off Market
Nearby schools
GreatSchools rating
- 3/10George F Johnson Elementary SchoolGrades: K-5Distance: 0.9 mi
- 5/10Jennie F Snapp Middle SchoolGrades: 6-8Distance: 1.4 mi
- 5/10Union Endicott High SchoolGrades: 9-12Distance: 1.4 mi
Schools provided by the listing agent
- Elementary: George F. Johnson
- District: Union Endicott
Source: GBMLS. This data may not be complete. We recommend contacting the local school district to confirm school assignments for this home.
- New York
- Broome County
- Endicott
- 13760
- 807 Elliott St
Nearby cities
Nearby neighborhoods
Nearby zip codes
Other Endicott Topics
