Back on market, no fault of sellers. Welcome to 807 Estate Drive in O’Fallon! This move-in ready home offers 3 bedrooms, 2 bathrooms, and an attached 1-car garage with a bright, open layout designed for everyday comfort. The living, dining, and kitchen areas flow together nicely, giving the home a comfortable and functional feel. The kitchen features a center island and pantry for extra storage, while the spacious, level lot and fully fenced backyard offer plenty of room to enjoy the outdoors. Conveniently located near shopping, dining, schools, Scott Air Force Base, and all the amenities O’Fallon has to offer. Property is currently rented on month to month. Tenant will need 30 days close.
Active
Listed by: Keller Williams Pinnacle • Megan A Schobert • 618-363-5315
$140,000
807 Estate Dr, O'Fallon, IL 62269
3beds
936sqft
Single Family Residence
Built in 1976
6,969 Square Feet Lot
$137,000 Zestimate®
$150/sqft
$-- HOA
What's special
Fully fenced backyardSpacious level lotBright open layout
- 31 days |
- 1,561 |
- 144 |
Zillow last checked:
Listing updated:
Listed by:
Megan A Schobert 618-363-5315,
Keller Williams Pinnacle,
Jessica Gratzl 314-922-8067,
Keller Williams Pinnacle
Source: MARIS,MLS#: 26024634 Originating MLS: Southwestern Illinois Board of REALTORS
Originating MLS: Southwestern Illinois Board of REALTORSFacts & features
Interior
Bedrooms & bathrooms
- Bedrooms: 3
- Bathrooms: 1
- Full bathrooms: 1
- Main level bathrooms: 1
- Main level bedrooms: 3
Heating
- Forced Air, Natural Gas
Cooling
- Central Air, Electric
Appliances
- Included: Dishwasher, Disposal, Microwave, Electric Oven, Electric Range, Gas Water Heater
Features
- Kitchen Island, Kitchen/Dining Room Combo, Open Floorplan
- Has basement: No
- Has fireplace: No
Interior area
- Total structure area: 936
- Total interior livable area: 936 sqft
- Finished area above ground: 936
- Finished area below ground: 0
Property
Parking
- Total spaces: 1
- Parking features: Garage - Attached
- Attached garage spaces: 1
Features
- Levels: One
Lot
- Size: 6,969 Square Feet
- Features: Level
Details
- Additional structures: Gazebo
- Parcel number: 0429.0208028
- Special conditions: Standard
Construction
Type & style
- Home type: SingleFamily
- Architectural style: Ranch,Traditional
- Property subtype: Single Family Residence
Materials
- Vinyl Siding
- Roof: Architectural Shingle
Condition
- Year built: 1976
Utilities & green energy
- Electric: Ameren
- Sewer: Public Sewer
- Water: Public
- Utilities for property: Electricity Connected, Natural Gas Connected, Sewer Connected, Water Connected
Community & HOA
Community
- Subdivision: Howard Place 3rd Add
HOA
- Has HOA: No
Location
- Region: Ofallon
Financial & listing details
- Price per square foot: $150/sqft
- Tax assessed value: $36,098
- Annual tax amount: $2,194
- Date on market: 5/29/2026
- Cumulative days on market: 31 days
- Listing terms: Cash,Conventional,FHA,VA Loan
- Electric utility on property: Yes
Estimated market value
$137,000
$130,000 - $144,000
$1,475/mo
Price history
| Date | Event | Price |
|---|---|---|
| 7/17/2026 | Listed for sale | $140,000$150/sqft |
Source:  MARIS #26024634 Report a problem MARIS #26024634 Report a problem | ||
| 6/24/2026 | Pending sale | $140,000$150/sqft |
Source: MARIS #26024634 Report a problem | ||
| 5/29/2026 | Listed for sale | $140,000+7.7%$150/sqft |
Source: MARIS #26024634 Report a problem | ||
| 12/2/2025 | Listing removed | $1,695$2/sqft |
Source: Zillow Rentals Report a problem | ||
| 10/2/2025 | Listed for rent | $1,695$2/sqft |
Source: Zillow Rentals Report a problem | ||
| 7/9/2025 | Listing removed | $130,000$139/sqft |
Source: MARIS #25022219 Report a problem | ||
| 7/9/2025 | Listed for sale | $130,000$139/sqft |
Source: MARIS #25022219 Report a problem | ||
| 6/12/2025 | Contingent | $130,000$139/sqft |
Source: MARIS #25022219 Report a problem | ||
| 5/29/2025 | Price change | $130,000-10.3%$139/sqft |
Source: MARIS #25022219 Report a problem | ||
| 5/13/2025 | Price change | $145,000-3.3%$155/sqft |
Source: MARIS #25022219 Report a problem | ||
| 4/9/2025 | Listed for sale | $150,000+66.7%$160/sqft |
Source: MARIS #25022219 Report a problem | ||
| 1/27/2025 | Sold | $90,000-5.3%$96/sqft |
Source: Public Record Report a problem | ||
| 10/12/2024 | Price change | $95,000-5%$101/sqft |
Source: My State MLS #11331455 Report a problem | ||
| 10/4/2024 | Price change | $100,000-4.8%$107/sqft |
Source: My State MLS #11331455 Report a problem | ||
| 9/24/2024 | Price change | $105,000-4.5%$112/sqft |
Source: My State MLS #11331455 Report a problem | ||
| 9/16/2024 | Listed for sale | $110,000$118/sqft |
Source: My State MLS #11331455 Report a problem | ||
| 9/9/2024 | Contingent | $110,000$118/sqft |
Source: My State MLS #11331455 Report a problem | ||
| 8/30/2024 | Price change | $110,000-4.3%$118/sqft |
Source: My State MLS #11331455 Report a problem | ||
| 8/12/2024 | Listed for sale | $115,000+54.4%$123/sqft |
Source: My State MLS #11331455 Report a problem | ||
| 9/13/2019 | Sold | $74,500-3.2%$80/sqft |
Source: MARIS #19060149 Report a problem | ||
| 9/3/2019 | Pending sale | $76,975$82/sqft |
Source: Progressive Property Network, #19060149 Report a problem | ||
| 8/9/2019 | Listed for sale | $76,975+10.8%$82/sqft |
Source: Progressive Property Network, #19060149 Report a problem | ||
| 1/18/2017 | Sold | $69,500+13.9%$74/sqft |
Source: Public Record Report a problem | ||
| 2/1/2005 | Sold | $61,000+35.6%$65/sqft |
Source: Public Record Report a problem | ||
| 2/27/2003 | Sold | $45,000$48/sqft |
Source: Public Record Report a problem | ||
Public tax history
| Year | Property taxes | Tax assessment |
|---|---|---|
| 2024 | $2,194 +11.2% | $36,098 +12.7% |
| 2023 | $1,973 +7.9% | $32,039 +8.8% |
| 2022 | $1,828 -4.5% | $29,455 -2.1% |
| 2021 | $1,913 +1.2% | $30,100 +2.1% |
| 2020 | $1,890 -18.6% | $29,484 +3.5% |
| 2019 | $2,322 +2.6% | $28,492 +3% |
| 2018 | $2,263 +16.7% | $27,665 +21.4% |
| 2017 | $1,938 | $22,782 +2.4% |
| 2016 | $1,938 +6.5% | $22,250 +1.2% |
| 2014 | $1,820 +11% | $21,993 +17.1% |
| 2013 | $1,640 | $18,783 -1.6% |
| 2012 | -- | $19,096 -9.5% |
| 2011 | -- | $21,106 -1.9% |
| 2010 | -- | $21,522 |
| 2009 | -- | $21,522 |
| 2008 | -- | $21,522 +8.5% |
| 2006 | -- | $19,839 +7% |
| 2005 | $1,400 +8.4% | $18,536 +6.8% |
| 2004 | $1,292 | $17,356 +9% |
| 2003 | -- | $15,928 -28.2% |
| 2002 | -- | $22,178 +2.2% |
| 2001 | -- | $21,696 |
| 2000 | -- | $21,696 |
Find assessor info on the county website
Monthly payment
Est. payment
Payment breakdown
Explore the cost of this home by adjusting the details. Changes won't be saved.Climate risks
Neighborhood: 62269
Nearby schools
GreatSchools rating
- 7/10Delores Moye Elementary SchoolGrades: PK-5Distance: 2.2 mi
- 7/10Amelia V Carriel Jr High SchoolGrades: 6-8Distance: 0.9 mi
- 6/10O'Fallon High SchoolGrades: 9-12Distance: 0.5 mi
Schools provided by the listing agent
- Elementary: Ofallon Dist 90
- Middle: Ofallon Dist 90
- High: Ofallon
Source: MARIS. This data may not be complete. We recommend contacting the local school district to confirm school assignments for this home.
- $---- bd-- ba-- sqft807 Estate Dr, O'Fallon, IL 62269Off Market
- $145,7003 bd1 ba988 sqft805 Estate Dr, O Fallon, IL 62269Off Market
- $168,5003 bd1 ba1k sqft809 Estate Dr, O Fallon, IL 62269Off Market
- $---- bd-- ba-- sqft809 Estate Dr, O'Fallon, IL 62269Off Market
- $---- bd-- ba-- sqft622 E State St, O'Fallon, IL 62269Off Market
- $145,0003 bd2 ba1k sqft803 Estate Dr, O Fallon, IL 62269Sold
- $50,2580.43 acres804 Estate Dr, O'fallon, IL 62269Off Market
- $90,8480.34 acres200 Estate Dr, O'Fallon, IL 62269Off Market
A local agent can set up tours, give advice and negotiate with sellers.
A local lender can help you make sure your offer is ready when you are.
Similar homes
- $108,8002 bd1 ba868 sqft304 Eagle Rdg, O'Fallon, IL 62269For Sale

 MLS ID #26040240, Brad Copelin, Judy Dempcy Homes Powered by KW Pinnacle. MARIS
 - $134,9002 bd2 ba1.1k sqft401 Ponderosa Ave APT 2, O'Fallon, IL 62269For Sale
 MLS ID #26039969, Lacey G Dore, Re/Max Signature Properties. MARIS
 - $154,9003 bd1 ba1k sqft122 Lynn St, Lebanon, IL 62254For Sale
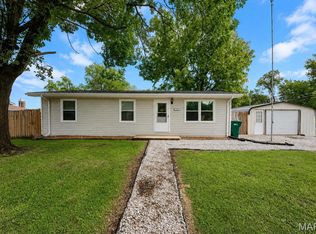 MLS ID #26049674, Robby M Nguyen, Worth Clark Realty. MARIS
 - $149,0003 bd1 ba900 sqft1009 Royal Heights Rd, Belleville, IL 62226For Sale
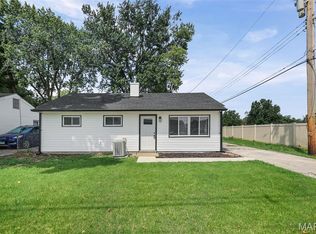 MLS ID #26051071, Ericka Logan, Keller Williams Marquee. MARIS
 - $140,0002 bd2 ba1.2k sqft30 Apple Tree Ln, Belleville, IL 62221For SaleMLS ID #26049900, Ashley Cress, RE/MAX Alliance. MARIS
- $137,5003 bd1 ba951 sqft118 Hazel Ave, Belleville, IL 62223For SaleMLS ID #26047863, Dana Kent, RE/MAX Alliance. MARIS
- $167,0002 bd1 ba800 sqft1036 Hollywood Heights Rd, Caseyville, IL 62232For SaleMLS ID #26048747, Ciera E Duncan, RE/MAX Results Realty. MARIS
- $129,9002 bd1 ba1k sqft1819 N 16th St, Belleville, IL 62226For SaleMLS ID #26034536, Andy L Robinson, Keller Williams Marquee. MARIS
- $148,0003 bd1 ba1k sqft1621 La Salle St, Belleville, IL 62221For SaleMLS ID #26039045, Traci L Fietsam, RE/MAX Alliance. MARIS
- $131,9002 bd1 ba1k sqft153 Paulette Dr, Belleville, IL 62226For SaleMLS ID #26046095, Amanda Ross, MORE, REALTORS. MARIS
- $140,0002 bd1 ba864 sqft9123 Summit Dr, Fairview Heights, IL 62208For SaleMLS ID #26037958, Tamara Union, Berkshire Hathaway HomeServices Select Properties. MARIS
- $92,0002 bd2 ba1k sqft1805 Creekview Dr, O Fallon, IL 62269For SaleMLS ID #26036176, Christina Johnson, Keller Williams Pinnacle. MARIS
- $145,0002 bd1 ba1.3k sqft1911 N Charles St, Belleville, IL 62221For SaleMLS ID #26049954, John D Grissom, Berkshire Hathaway HomeServices Select Properties. MARIS
- $205,0002 bd2 ba1k sqft1516 English Pine Ln, O Fallon, IL 62269For SaleMLS ID #26033950, Robin Ortiz, RE/MAX Results Realty. MARIS
- $154,9003 bd1 ba1.2k sqft5817 Memory Ln, Belleville, IL 62226For SaleMLS ID #26043682, Vicki Bedwell, eXp Realty. MARIS
- $149,9002 bd1 ba990 sqft3726 State Route 15, Freeburg, IL 62243For SaleMLS ID #26046468, Sam Row, Keller Williams Pinnacle. MARIS
- $155,0002 bd1 ba1k sqft639 Royal Heights Rd, Swansea, IL 62226For SaleMLS ID #26046772, Megan A Schobert, Keller Williams Pinnacle. MARIS
- $134,9003 bd1 ba1k sqft1825 Muren Blvd, Belleville, IL 62221For SaleMLS ID #26014121, Jennifer Jackson, The Jackson Group Real Estate. MARIS
- $135,0003 bd2 ba1.2k sqft119 N 30th St, Belleville, IL 62226For SaleMLS ID #26037808, Ciera E Duncan, RE/MAX Results Realty. MARIS
- $125,0002 bd1 ba1.2k sqft13 S Florida Ave, Belleville, IL 62221For SaleMLS ID #26050125, Jason E Buss, RE/MAX Preferred. MARIS
