Skip main navigation
Sold for $365,000
  • $365,000

    807 Evelynton Loop, The Villages, FL 32162

    3beds
    1,392sqft
    Single Family Residence
    Built in 2004
    6,000 Square Feet Lot
    $339,900 Zestimate®
    $262/sqft
    $3,263 Estimated rent

    Home value

    $339,900

    $323,000 - $357,000

    $3,263/mo

    Zestimate® history
    Loading
    Loading...

    Owner options

    List your home for rent

    $3,263/mo

    Rent Zestimate®

    Find your next renter with Zillow Rental Manager. Plus, with online applications, you can quickly screen prospective tenants – for free.

    Learn more

    $3,263/mo

    Rent Zestimate®

    Refinance and save

    $2,432/mo

    Est. payment

    Refinancing to a lower rate could help reduce your monthly payments and save thousands over the life of the loan.

    See today's rates

    $2,432/mo

    Est. payment

    Explore your selling options

    Work with a Zillow partner agent

    Leverage their expertise and Zillow's premium Showcase listings to get your home seen by more buyers.

    Get started

    List with your own agent

    Get your home in front of millions of buyers by listing it on Zillow.

    Learn how to do it

    Sell it yourself

    Take full control of how buyers see your home on Zillow by listing For Sale by Owner (FSBO).

    List your home

    What's special

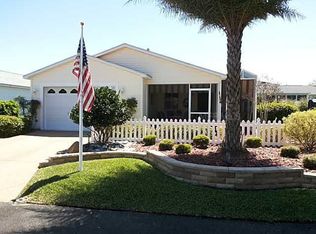
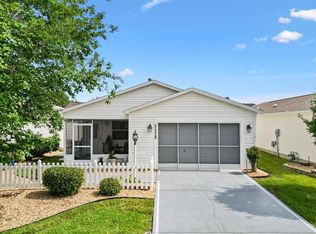
    Welcome / Bienvenue / Bienvenido to Elegant 807 Evelynton Loop in The Villages. BOND is PAID OFF. This home has been completely remodelled with lots of love. When you first enter this very convenient split floor plan & open concept, you will appreciate new floors throughout the home. With the main centrepiece island, a beautiful open kitchen with Granite counter tops, subway tile, NEW appliances, Gas range and wooded shelf to expose your favourite kitchen accessories. New designer light fixtures inside & outside of the property. All upgraded electrical outlets & light switches. New Natural gas hot water heater. Newly textured ceiling, A/C & roof upgraded. This house is waiting for you to call it home, offering you 3 bedrooms and 2 bathrooms. Large laundry room and double car garage. The master bedroom features a large walk-in closet with chandelier, spacious ensuite with custom walk-in shower, double vanities and convenient linen closet. Two other spacious bedrooms with access to backyard. The second bathroom also has been completely remodelled with a custom shower. Matching flow of granite in both bathroom & kitchen. No corners have been cut while completely renovating this home. Garage floors and entire home have been repainted professionally. New landscaping & cute screened in back porch. All pressure washed & waiting for YOU. Come and enjoy this exclusive lifestyle with included pools and miles of acreage for the golfer enthusiast all in Florida’s friendliest Village, The Villages. Contact the Listing agent today for more information and/or your private tour of this home. All information & room dimensions to be verified by buyer. BOND is PAID OFF

    Zillow last checked:

    Listing updated:

    Listing Provided by:

    Andre Guy Thibodeau Soto 407-446-3080,

    CHARLES RUTENBERG REALTY ORLANDO 407-622-2122

    Bought with:

    Steve Savage PA, 3342135

    REALTY EXECUTIVES IN THE VILLAGES

    Source: Stellar MLS,MLS#: O6127565MLS LogoOriginating MLS: Orlando Regional

    Facts & features

    Interior

    Bedrooms & bathrooms
    • Bedrooms: 3
    • Bathrooms: 2
    • Full bathrooms: 2
    Primary bedroom
    • Features: Walk-In Closet(s)
    • Level: First
    • Dimensions: 13x13
    Bedroom 2
    • Level: First
    • Dimensions: 14x10
    Bedroom 3
    • Level: First
    • Dimensions: 14x10
    Kitchen
    • Features: Kitchen Island
    • Level: First
    • Dimensions: 11x10
    Living room
    • Level: First
    • Dimensions: 15x15
    Heating
    • Central
    Cooling
    • Central Air
    Appliances
    • Included: Dishwasher, Microwave, Range, Refrigerator
    Features
    • Open Floorplan
    • Flooring: Hardwood
    • Doors: Sliding Doors
    • Has fireplace: No
    Interior area
    • Total structure area: 2,112
    • Total interior livable area: 1,392 sqft

    Property

    Parking
    • Total spaces: 2
    • Parking features: Garage - Attached
    • Attached garage spaces: 2
    Features
    • Levels: One
    • Stories: 1
    • Exterior features: Irrigation System, Rain Gutters, Sidewalk, Sprinkler Metered
    Lot
    • Size: 6,000 sqft
    Details
    • Parcel number: D20E102
    • Zoning: X
    • Special conditions: None

    Construction

    Type & style
    • Home type: SingleFamily
    • Property subtype: Single Family Residence
    Materials
    • Vinyl Siding
    • Foundation: Other
    • Roof: Shingle
    Condition
    • New construction: No
    • Year built: 2004

    Utilities & green energy

    • Sewer: Public Sewer
    • Water: Public
    • Utilities for property: Electricity Available

    Community & neighborhood

    Location
    • Region: The Villages
    • Subdivision: VILLAGES SUMTER

    HOA & financial

    HOA
    • Has HOA: Yes
    • HOA fee: $159 monthly
    • Association name: Manager
    Other fees
    • Pet fee: $0 monthly
    Other financial information
    • Total actual rent: 0

    Other

    Other facts
    • Ownership: Fee Simple
    • Road surface type: Asphalt

    Price history

    DateEventPrice
    9/29/2025Listing removed$2,300$2/sqft
    Source: Stellar MLS #OM708879 Report a problem
    9/4/2025Listed for rent$2,300-6.1%$2/sqft
    Source: Stellar MLS #OM708879 Report a problem
    9/23/2023Listing removed--
    Source: Zillow Rentals Report a problem
    9/9/2023Listed for rent$2,450$2/sqft
    Source: Zillow Rentals Report a problem
    9/8/2023Sold$365,000-1.3%$262/sqft
    Source: Stellar MLS #O6127565 Report a problem
    8/14/2023Pending sale$369,900$266/sqft
    Source: Stellar MLS #O6127565 Report a problem
    8/11/2023Price change$369,900-5.1%$266/sqft
    Source: Stellar MLS #O6127565 Report a problem
    7/20/2023Listed for sale$389,900+85.7%$280/sqft
    Source: Stellar MLS #O6127565 Report a problem
    6/9/2023Sold$210,000$151/sqft
    Source: Public Record Report a problem

    Public tax history

    YearProperty taxesTax assessment
    2025$3,415 +0.2%$270,520 +1.6%
    2024$3,407 +112.3%$266,300 +85%
    2023$1,605 +3.4%$143,920 +3%
    2022$1,552 -4.3%$139,730 +3%
    2021$1,622 -6.9%$135,660 +1.4%
    2020$1,743 $133,790 +2.3%
    2019$1,743 +0.4%$130,790 +1.9%
    2018$1,737 +7.9%$128,360 -23.7%
    2017$1,610 -0.3%$168,190 +36.6%
    2016$1,614 +2.7%$123,140 +0.7%
    2015$1,571 -0.5%$122,290 +0.8%
    2014$1,579 -2.1%$121,320 +1.5%
    2013$1,614 $119,530 +1.7%
    2012-- $117,540 -0.9%
    2011-- $118,648 -0.9%
    2010-- $119,748 -8.5%
    2009-- $130,872 -0.9%
    2008-- $132,042 +4%
    2007-- $126,934 +2.5%
    2006-- $123,839 +5.8%
    2005-- $117,060

    Find assessor info on the county website

    Neighborhood: 32162

    Nearby schools

    GreatSchools rating
    Get a cash offer in 3 minutes
    Find out how much your home could sell for in as little as 3 minutes with a no-obligation cash offer.
    Estimated market value
    $339,900
    Get a cash offer in 3 minutes
    Find out how much your home could sell for in as little as 3 minutes with a no-obligation cash offer.
    Estimated market value
    $339,900