The quintessential Oak Park home is on one of the best blocks in town! This unique and inviting side-entrance Colonial with a charming covered porch welcomes you in. Step into the enormous living room, where you'll be captivated by stunning leaded glass windows and a bay area that fills the space with natural light. A wood-burning fireplace adds warmth and character. The kitchen is a cook's delight, featuring a Sub-Zero refrigerator, Viking oven, custom cabinetry, and granite countertops. Open to the dining room, also with beautiful leaded windows, making cooking and entertaining a breeze. A cozy breakfast room overlooks the spacious backyard, complete with a tranquil pond. Also on the main level is a versatile bedroom that's perfect for a den or home office, along with a powder room that completes the first floor. Upstairs, the primary suite includes a sizable closet and full bathroom-a refresh here will go a long way. You'll also find two additional bedrooms and a bright tandem room currently used as an art studio/music room. The lower level offers ample storage and potential for a great rec room. Freshly painted in soft neutral tones with refinished oak floors throughout, this home blends timeless character with modern comfort. Tear off roof less than 5 years old with lifetime warranty. Fireplace works but being sold as-is.
Closed
$712,500
807 Fair Oaks Ave, Oak Park, IL 60302
3beds
2,300sqft
Single Family Residence
Built in 1918
8,600 Square Feet Lot
$745,700 Zestimate®
$310/sqft
$4,607 Estimated rent
Home value
$745,700
$671,000 - $828,000
$4,607/mo
Zestimate® history
Owner options
List your home for rent
$4,607/mo
Rent Zestimate®
Find your next renter with Zillow Rental Manager. Plus, with online applications, you can quickly screen prospective tenants – for free.
$4,607/mo
Rent Zestimate®
Refinance and save
$5,071/mo
Est. payment
Refinancing to a lower rate could help reduce your monthly payments and save thousands over the life of the loan.
$5,071/mo
Est. payment
Explore your selling options
Work with a Zillow partner agent
Leverage their expertise and Zillow's premium Showcase listings to get your home seen by more buyers.
Get startedList with your own agent
Get your home in front of millions of buyers by listing it on Zillow.
Learn how to do itSell it yourself
Take full control of how buyers see your home on Zillow by listing For Sale by Owner (FSBO).
List your homeWhat's special
Wood-burning fireplaceTranquil pondVersatile bedroomHome officePrimary suiteBright tandem roomStunning leaded glass windows
Zillow last checked:
Listing updated:
Listed by:
Patricia McGowan 708-697-5900,
Baird & Warner
Bought with:
Kara Janus
Coldwell Banker Realty
Source: MRED as distributed by MLS GRID,MLS#: 12440226
Facts & features
Interior
Bedrooms & bathrooms
- Bedrooms: 3
- Bathrooms: 3
- Full bathrooms: 2
- 1/2 bathrooms: 1
Rooms
- Room types: Sun Room, Breakfast Room, Tandem Room, Storage, Other Room, Utility Room-Lower Level, Foyer, Office
Primary bedroom
- Features: Flooring (Hardwood), Bathroom (Full)
- Level: Second
- Area: 247 Square Feet
- Dimensions: 19X13
Bedroom 2
- Features: Flooring (Hardwood)
- Level: Second
- Area: 140 Square Feet
- Dimensions: 14X10
Bedroom 3
- Features: Flooring (Hardwood)
- Level: Second
- Area: 100 Square Feet
- Dimensions: 10X10
Breakfast room
- Level: Main
- Area: 80 Square Feet
- Dimensions: 10X8
Dining room
- Features: Flooring (Hardwood)
- Level: Main
- Area: 195 Square Feet
- Dimensions: 15X13
Family room
- Level: Basement
- Area: 180 Square Feet
- Dimensions: 12X15
Foyer
- Features: Flooring (Hardwood)
- Level: Main
- Area: 56 Square Feet
- Dimensions: 7X8
Kitchen
- Features: Kitchen (Island), Flooring (Hardwood)
- Level: Main
- Area: 130 Square Feet
- Dimensions: 13X10
Living room
- Features: Flooring (Hardwood)
- Level: Main
- Area: 299 Square Feet
- Dimensions: 23X13
Office
- Features: Flooring (Hardwood)
- Level: Main
- Area: 99 Square Feet
- Dimensions: 11X09
Other
- Level: Basement
- Area: 169 Square Feet
- Dimensions: 13X13
Storage
- Level: Basement
- Area: 120 Square Feet
- Dimensions: 12X10
Sun room
- Features: Flooring (Hardwood)
- Level: Main
- Area: 120 Square Feet
- Dimensions: 12X10
Other
- Features: Flooring (Hardwood)
- Level: Second
- Area: 99 Square Feet
- Dimensions: 11X9
Other
- Level: Basement
- Area: 646 Square Feet
- Dimensions: 34X19
Heating
- Natural Gas, Steam
Cooling
- Central Air, Small Duct High Velocity
Features
- 1st Floor Bedroom
- Flooring: Hardwood
- Windows: Screens
- Basement: Partially Finished,Full
- Number of fireplaces: 1
- Fireplace features: Wood Burning, Living Room
Interior area
- Total structure area: 0
- Total interior livable area: 2,300 sqft
Property
Parking
- Total spaces: 2
- Parking features: On Site, Garage Owned, Detached, Garage
- Garage spaces: 2
Accessibility
- Accessibility features: No Disability Access
Features
- Stories: 2
- Patio & porch: Deck, Patio
- Fencing: Fenced
Lot
- Size: 8,600 Square Feet
- Dimensions: 50X172
Details
- Parcel number: 16064040250000
- Special conditions: None
- Other equipment: Water-Softener Rented
Construction
Type & style
- Home type: SingleFamily
- Architectural style: Colonial
- Property subtype: Single Family Residence
Materials
- Brick
- Roof: Asphalt
Condition
- New construction: No
- Year built: 1918
Utilities & green energy
- Electric: Circuit Breakers
- Sewer: Public Sewer
- Water: Lake Michigan
Community & HOA
HOA
- Services included: None
Location
- Region: Oak Park
Financial & listing details
- Price per square foot: $310/sqft
- Tax assessed value: $631,180
- Annual tax amount: $18,631
- Date on market: 8/7/2025
- Listing terms: Conventional
- Ownership: Fee Simple
Price history
| Date | Event | Price |
|---|---|---|
| 10/15/2025 | Sold | $712,500-1.7%$310/sqft |
Source:  MRED as distributed by MLS GRID #12440226 Report a problem MRED as distributed by MLS GRID #12440226 Report a problem | ||
| 8/31/2025 | Contingent | $725,000$315/sqft |
Source: MRED as distributed by MLS GRID #12440226 Report a problem | ||
| 8/14/2025 | Price change | $725,000-3.3%$315/sqft |
Source: MRED as distributed by MLS GRID #12440226 Report a problem | ||
| 8/7/2025 | Listed for sale | $749,900$326/sqft |
Source: MRED as distributed by MLS GRID #12440226 Report a problem | ||
| 7/12/2025 | Listing removed | $749,900$326/sqft |
Source: MRED as distributed by MLS GRID #12400345 Report a problem | ||
| 7/8/2025 | Listed for sale | $749,900$326/sqft |
Source: MRED as distributed by MLS GRID #12400345 Report a problem | ||
Public tax history
| Year | Property taxes | Tax assessment |
|---|---|---|
| 2024 | $19,452 +4.4% | $63,118 |
| 2023 | $18,631 +36.2% | $63,118 +51% |
| 2022 | $13,683 +2.2% | $41,790 |
| 2021 | $13,395 +1.3% | $41,790 |
| 2020 | $13,217 -18.3% | $41,790 -13.5% |
| 2019 | $16,172 +3.9% | $48,326 |
| 2018 | $15,562 -11.8% | $48,326 -12% |
| 2017 | $17,635 -1.9% | $54,901 +16.4% |
| 2016 | $17,982 +11.9% | $47,175 |
| 2015 | $16,066 +1.2% | $47,175 -5.6% |
| 2014 | $15,880 +11.4% | $49,956 +7.6% |
| 2013 | $14,258 -0.3% | $46,442 |
| 2012 | $14,298 +2.7% | $46,442 |
| 2011 | $13,923 -0.6% | $46,442 -14.1% |
| 2010 | $14,002 -5.1% | $54,052 -10.8% |
| 2009 | $14,756 +6.9% | $60,609 -7% |
| 2008 | $13,800 +6.2% | $65,171 +15.4% |
| 2007 | $12,996 +3.4% | $56,477 |
| 2006 | $12,567 +2.5% | $56,477 |
| 2005 | $12,267 +12.2% | $56,477 +32.2% |
| 2004 | $10,933 +7.5% | $42,729 |
| 2003 | $10,173 +3.9% | $42,729 |
| 2002 | $9,790 +10.7% | $42,729 +24% |
| 2001 | $8,842 +3.5% | $34,462 |
| 2000 | $8,543 +19.5% | $34,462 |
| 1999 | $7,146 | $34,462 |
Find assessor info on the county website
Neighborhood: 60302
Nearby homes
- $941,0004 bd4 ba2.6k sqft811 Fair Oaks Ave, Oak Park, IL 60302Off Market

- $967,7004 bd2 ba3.1k sqft801 Fair Oaks Ave, Oak Park, IL 60302Off Market
- $963,2004 bd2 ba1.9k sqft815 Fair Oaks Ave, Oak Park, IL 60302Off Market
- $987,6003 bd4 ba2.5k sqft819 Fair Oaks Ave, Oak Park, IL 60302Off Market
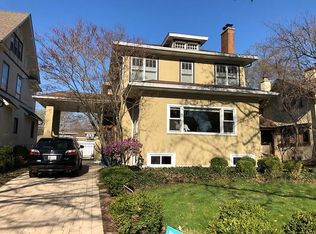
- $1,723,6005 bd4 ba4.5k sqft741 Fair Oaks Ave, Oak Park, IL 60302Off Market
- $1,009,9005 bd2 ba2.5k sqft806 N East Ave, Oak Park, IL 60302Off Market
- $1,202,1004 bd3 ba2.5k sqft823 Fair Oaks Ave, Oak Park, IL 60302Off Market
- $787,7003 bd1 ba2.1k sqft800 N East Ave, Oak Park, IL 60302Off Market
Nearby schools
GreatSchools rating
- 9/10Whittier Elementary SchoolGrades: PK-5Distance: 0.3 mi
- 9/10Gwendolyn Brooks Middle SchoolGrades: 6-8Distance: 1.3 mi
- 10/10Oak Park & River Forest High SchoolGrades: 9-12Distance: 0.7 mi
Schools provided by the listing agent
- Elementary: William Hatch Elementary School
- Middle: Gwendolyn Brooks Middle School
- High: Oak Park & River Forest High Sch
- District: 97
Source: MRED as distributed by MLS GRID. This data may not be complete. We recommend contacting the local school district to confirm school assignments for this home.
Get a cash offer in 3 minutes
Find out how much your home could sell for in as little as 3 minutes with a no-obligation cash offer.
Estimated market value
$745,700
Get a cash offer in 3 minutes
Find out how much your home could sell for in as little as 3 minutes with a no-obligation cash offer.
Estimated market value
$745,700
- Illinois
- Cook County
- Oak Park
- 60302
- 807 Fair Oaks Ave
Nearby cities
Nearby zip codes
Other Oak Park Topics
