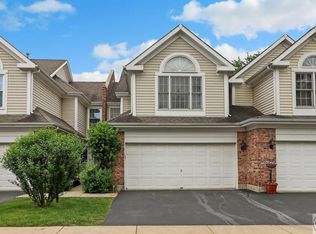
This spacious end unit is one of the largest 3+1 bedroom homes in the Fairmont subdivision-and it has so much to offer! Upon entry, you are welcomed by an abundance of natural light and an open-concept layout featuring a beautifully remodeled kitchen with granite countertops and new appliances. The home boasts brand-new windows throughout, adding to its fresh, modern feel. The living room impresses with high vaulted ceilings and stunning hardwood floors that extend through the living and dining areas. The first-floor primary bedroom includes a large closet, a full bathroom with both a shower and a tub, and convenient main-level laundry. There is also a powder room and access to a private patio from the living area, perfect for relaxing or entertaining. Attached 2 car garage with two additional parking space. On the second floor, you'll find two additional bedrooms, a full bathroom, and a versatile den that can serve as a playroom, home office, or library. The fully finished basement offers even more living space with new laminate flooring throughout, an additional bedroom, family room, bar, and a half bath. Location, location, location! If you have school-aged children, you'll love that all three schools-including Maine West High School-are within walking distance. You're also just a short walk to the grocery store, post office, bank, and local restaurants. Come and check it out today! Living Room (14X13) Main Level Hardwood Blinds, Double Pane Windows, Drapes Kitchen (12X10) Main Level Ceramic Tile Double Pane Windows, Drapes, Insulated Windows, Screens Laundry (9X5) Main Level Vinyl 2nd Bedroom (15X13) 2nd Level Wood Laminate 4th Bedroom (14X12) Lower Wood Laminate Bar (18X24) Lower Family Room (29X20) Lower Hardwood Dining Room (COMBO) Main Level Hardwood Master Bedroom (15X13) Main Level Wood Laminate Aluminum Frames, Triple Pane Windows 3rd Bedroom (16X10) 2nd Level Wood Laminate Den (8X13) 2nd Level Additional Rooms Den, Bar Interior Property Features Vaulted Ceiling(s), Bar-Dry, Hardwood Floors, Wood Laminate Floors, 1st Floor Bedroom, 1st Floor Laundry Unit Floor Level 1st Rooms 9 Master Bedroom Bath Full,Double Sink Bath Amenities Separate Shower, Double Sink, Soaking Tub Basement Full Basement Description Finished Basement Bathrooms (Y/N) Yes Laundry Features Gas Dryer Hookup, In Unit, Sink # Interior Fireplaces 1 Fireplace Location Living Room Fireplace Details Gas Logs, Gas Starter Square Feet 2500 Exterior Building Type Aluminum Siding, Brick Lot Description Corner Roof Type Asphalt/Glass (Shingles) Foundation Concrete Exterior Property Features Patio, Storms/Screens, End Unit Parking Garage, Exterior Space(s) Is Parking Included in Price Yes Garage Ownership Owned # Garage Spaces 2 Garage Details Garage Door Opener(s) Parking Details Driveway Driveway Asphalt Air Conditioning Central Air, Electric (Cooling) Water Lake Michigan, Public Sewer Sewer-Public Electricity 200+ Amp Service Heat/Fuel Gas Equipment Humidifier, Ceiling Fan, Backup Sump Pump, Water Heater-Gas Gas Supplier Nicor Gas Pets Allowed Yes Max Pet Weight 30 Pet Information Cats OK, Dogs OK, Pet Count Limitation, Pet Weight Limitation Directions OAKTON WEST OF LEE/MANNHEIM EAST OF WOLF TO FAIRMONT NORTH ACROSS FROM HIGH SCHOOL General Information Commuter Bus, Interstate Access Monthly Rent Incl: Parking, Lawn Care, Snow Removal
This property is not currently displayed as for sale or rent on Zillow. This may be different from what's on other websites or public sources.