Easy one-floor living in this charming 3-bedroom, 2-full-bath brick ranch! LVP flooring flows through the Living room, Dining room and spacious eat-in Kitchen with a convenient walkout to the patio. Primary Bedroom features an adjoining full bath. First-floor Laundry adds extra convenience. Outside, enjoy a spacious half-acre lot, oversized detached 1-car garage, storage shed and patio. Great space, great lot, great opportunity... come take a look!
For sale
Price cut: $9.1K (9/25)
$209,900
807 Fern Dr, Versailles, IN 47042
3beds
1,104sqft
Single Family Residence
Built in 1970
0.52 Acres Lot
$-- Zestimate®
$190/sqft
$-- HOA
What's special
Storage shedSpacious half-acre lot
- 8 days
- 440
- 50
Likely to sell faster than
Zillow last checked:
Listing updated:
Listed by:
Anne V Bedinghaus 513-235-1358,
Coldwell Banker Realty 513-922-9400
Source: Cincy MLS,MLS#: 1893774 Originating MLS: Cincinnati Area Multiple Listing Service
Originating MLS: Cincinnati Area Multiple Listing Service
Facts & features
Interior
Bedrooms & bathrooms
- Bedrooms: 3
- Bathrooms: 2
- Full bathrooms: 2
Primary bedroom
- Features: Bath Adjoins, Wall-to-Wall Carpet
- Level: First
- Area: 224
- Dimensions: 16 x 14
Bedroom 2
- Level: First
- Area: 120
- Dimensions: 12 x 10
Bedroom 3
- Level: First
- Area: 108
- Dimensions: 12 x 9
Bedroom 4
- Area: 0
- Dimensions: 0 x 0
Bedroom 5
- Area: 0
- Dimensions: 0 x 0
Primary bathroom
- Features: Tub w/Shower
Bathroom 1
- Features: Full
- Level: First
Bathroom 2
- Features: Full
- Level: First
Dining room
- Level: First
- Area: 192
- Dimensions: 16 x 12
Family room
- Area: 0
- Dimensions: 0 x 0
Kitchen
- Features: Counter Bar, Eat-in Kitchen, Walkout, Wood Cabinets
- Area: 242
- Dimensions: 22 x 11
Living room
- Features: Walkout
- Area: 156
- Dimensions: 13 x 12
Office
- Area: 0
- Dimensions: 0 x 0
Heating
- Electric, Heat Pump
Cooling
- Central Air
Appliances
- Included: Dryer, Oven/Range, Refrigerator, Washer, Electric Water Heater, Tankless Water Heater
Features
- Ceiling Fan(s), Recessed Lighting
- Windows: Double Hung, Vinyl, Wood Frames
- Basement: Crawl Space
Interior area
- Total structure area: 1,104
- Total interior livable area: 1,104 sqft
Property
Parking
- Total spaces: 1
- Parking features: On Street, Driveway
- Garage spaces: 1
- Has uncovered spaces: Yes
Features
- Levels: One
- Stories: 1
- Patio & porch: Patio
Lot
- Size: 0.52 Acres
- Features: .5 to .9 Acres
Details
- Additional structures: Shed(s)
- Parcel number: 691311444023.000014
- Zoning description: Residential
Construction
Type & style
- Home type: SingleFamily
- Architectural style: Ranch
- Property subtype: Single Family Residence
Materials
- Brick, Vinyl Siding
- Foundation: Block
- Roof: Shingle
Condition
- New construction: No
- Year built: 1970
Utilities & green energy
- Gas: None
- Sewer: Public Sewer
- Water: Public
Community & HOA
Community
- Subdivision: Oatman Sub
HOA
- Has HOA: No
Location
- Region: Versailles
Financial & listing details
- Price per square foot: $190/sqft
- Tax assessed value: $111,700
- Annual tax amount: $628
- Date on market: 9/18/2026
- Listing terms: No Special Financing
Estimated market value
Not available
Estimated sales range
Not available
Not available
Price history
| Date | Event | Price |
|---|---|---|
| 9/25/2026 | Price change | $209,900-4.2%$190/sqft |
Source: MLS of Southeastern Indiana #208315 Report a problem | ||
| 9/18/2026 | Listed for sale | $219,000+99.1%$198/sqft |
Source: MLS of Southeastern Indiana #208315 Report a problem | ||
| 8/5/2016 | Sold | $110,000$100/sqft |
Source: Agent Provided Report a problem | ||
Public tax history
| Year | Property taxes | Tax assessment |
|---|---|---|
| 2025 | $572 -12.9% | $111,700 +17% |
| 2024 | $657 -2.4% | $95,500 |
| 2023 | $673 -16.6% | $95,500 -1.5% |
| 2022 | $807 +4.3% | $97,000 -8.2% |
| 2021 | $774 +2.3% | $105,700 -0.1% |
| 2020 | $757 +34.3% | $105,800 |
| 2019 | $563 +7.8% | $105,800 +15% |
| 2018 | $523 +3.5% | $92,000 +1.1% |
| 2017 | $505 +6.7% | $91,000 -0.2% |
| 2016 | $474 +3% | $91,200 +1.1% |
| 2014 | $460 -1% | $90,200 -1.5% |
| 2013 | $464 +4.1% | $91,600 +1.9% |
| 2012 | $446 -5.6% | $89,900 +0.3% |
| 2011 | $472 +3.8% | $89,600 |
| 2010 | $455 +4.4% | $89,600 |
| 2009 | $436 +23.3% | $89,600 -0.6% |
| 2007 | $353 | $90,100 +1.3% |
| 2006 | -- | $88,900 +13.5% |
| 2005 | -- | $78,300 |
Find assessor info on the county website
Monthly payment
Est. payment
Payment breakdown
Explore the cost of this home by adjusting the details. Changes won't be saved.Climate risks
Neighborhood: 47042
Similar homes
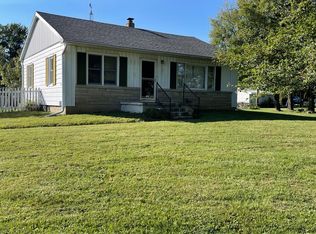
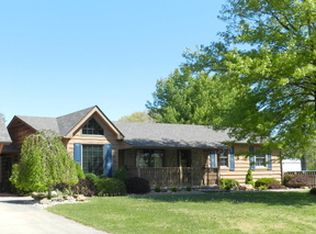
- $219,9004 bd2 ba1.6k sqft535 Clearview Ln, Versailles, IN 47042For Sale
 MLS ID #208217, Julie Ann Obendorf. MLS of Southeastern Indiana
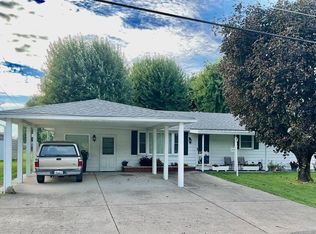
 - $239,9003 bd1 ba1.5k sqft811 S Main St, Versailles, IN 47042For Sale
 MLS ID #208404, Rae Jean Austin. MLS of Southeastern Indiana
 - $199,9003 bd2 ba1.6k sqft2200 E Olean Rd, Versailles, IN 47042For Sale
 MLS ID #207703, Olivia Welch. MLS of Southeastern Indiana
 - $225,0003 bd2 ba1.6k sqft206 North St, Osgood, IN 47037For Sale By Owner

