This beautifully maintained Ranch-style home is a former model and has had just one owner. It features 3 bedrooms, 2 full bathrooms, and over 1,700 square feet of comfortable living space, along with 2 newly sealed double-wide driveways that provide 4 parking spaces!
Upon entering, you'll be greeted by a bright, open layout highlighted by cathedral ceilings in the living room and dining room, complete with a built-in corner cabinet. The family room, featuring a gas fireplace, is perfect for relaxing or entertaining on those cold winter nights.
The large kitchen is the heart of the home, equipped with a center island, a pantry, and all appliances included. You’ll love the primary suite, which boasts a walk-in closet, built-in cabinetry, a cathedral ceiling, and a luxurious bathroom with double sinks and a whirlpool tub.
Two additional bedrooms also include walk-in closets, providing ample storage for everyone. Convenience meets comfort with first-floor laundry (washer and dryer included) and plenty of flexible living space.
Outside, the lovely covered patio with concrete pavers is ideal for outdoor gatherings. This lot is a rare find, with a partially fenced yard and a large shed that has electricity, enhancing functionality.
This is more than just a house; it’s a home that offers space, comfort, and value in one of the area’s most desirable communities.
Closed
$82,000
807 Fernwood Dr, Lockport, NY 14094
3beds
1,730sqft
Manufactured Home, Single Family Residence
Built in 1995
5,000 Square Feet Lot
$84,800 Zestimate®
$47/sqft
$-- Estimated rent
Home value
$84,800
$75,000 - $95,000
Not available
Zestimate® history
Owner options
List your home for rent
Find your next renter with Zillow Rental Manager. Plus, with online applications, you can quickly screen prospective tenants – for free.
Refinance and save
$491/mo
Est. payment
Refinancing to a lower rate could help reduce your monthly payments and save thousands over the life of the loan.
$491/mo
Est. payment
Explore your selling options
Work with a Zillow partner agent
Leverage their expertise and Zillow's premium Showcase listings to get your home seen by more buyers.
Get startedList with your own agent
Get your home in front of millions of buyers by listing it on Zillow.
Learn how to do itSell it yourself
Take full control of how buyers see your home on Zillow by listing For Sale by Owner (FSBO).
List your homeWhat's special
Gas fireplaceFirst-floor laundryPartially fenced yardCovered patioCenter islandWalk-in closetWhirlpool tub
Zillow last checked:
Listing updated:
Listed by:
Alex Haumesser 716-559-9972,
WNY Metro Roberts Realty,
Meghan Pope 716-949-4567,
WNY Metro Roberts Realty
Bought with:
Kathryn V Kozakowski, 40KO1129391
HUNT Real Estate Corporation
Source: NYSAMLSs,MLS#: B1647782 Originating MLS: Buffalo
Originating MLS: BuffaloFacts & features
Interior
Bedrooms & bathrooms
- Bedrooms: 3
- Bathrooms: 2
- Full bathrooms: 2
- Main level bathrooms: 2
- Main level bedrooms: 3
Bedroom 1
- Level: First
- Dimensions: 15.00 x 13.00
Bedroom 2
- Level: First
- Dimensions: 12.00 x 10.00
Bedroom 3
- Level: First
- Dimensions: 11.00 x 9.00
Dining room
- Level: First
- Dimensions: 11.00 x 7.00
Family room
- Level: First
- Dimensions: 17.00 x 16.00
Foyer
- Level: First
- Dimensions: 10.00 x 4.00
Kitchen
- Level: First
- Dimensions: 17.00 x 9.00
Laundry
- Level: First
- Dimensions: 10.00 x 9.00
Living room
- Level: First
- Dimensions: 20.00 x 13.00
Heating
- Gas, Forced Air
Cooling
- Central Air
Appliances
- Included: Dryer, Dishwasher, Exhaust Fan, Gas Oven, Gas Range, Gas Water Heater, Refrigerator, Range Hood, Washer
- Laundry: Accessible Utilities or Laundry, Main Level
Features
- Breakfast Bar, Ceiling Fan(s), Cathedral Ceiling(s), Den, Separate/Formal Dining Room, Entrance Foyer, Eat-in Kitchen, Separate/Formal Living Room, Great Room, Home Office, Jetted Tub, Country Kitchen, Kitchen Island, Kitchen/Family Room Combo, Living/Dining Room, Other, Pantry, See Remarks, Natural Woodwork, Bedroom on Main Level, Bath in Primary Bedroom
- Flooring: Carpet, Laminate, Varies
- Windows: Thermal Windows
- Basement: Crawl Space,None
- Number of fireplaces: 1
Interior area
- Total structure area: 1,730
- Total interior livable area: 1,730 sqft
Property
Parking
- Total spaces: 4
- Parking features: No Garage, Driveway
- Garage spaces: 4
Accessibility
- Accessibility features: Accessible Bedroom, Accessible Entrance
Features
- Levels: One
- Stories: 1
- Patio & porch: Covered, Porch
- Exterior features: Awning(s), Blacktop Driveway, Fence, Private Yard, See Remarks
- Fencing: Partial
Lot
- Size: 5,000 Square Feet
- Dimensions: 50 x 100
- Features: Rectangular, Rectangular Lot, Residential Lot
Details
- Additional structures: Shed(s), Storage
- Parcel number: 000
- Lease amount: $806
- Special conditions: Standard
Construction
Type & style
- Home type: MobileManufactured
- Architectural style: Manufactured Home,Mobile Home,Patio Home,Ranch
- Property subtype: Manufactured Home, Single Family Residence
Materials
- Vinyl Siding, Copper Plumbing
- Foundation: Other, See Remarks
- Roof: Asphalt
Condition
- Resale
- Year built: 1995
Details
- Builder model: Fleetwood
Utilities & green energy
- Electric: Underground, Circuit Breakers
- Sewer: Connected
- Water: Connected, Public
- Utilities for property: Cable Available, Electricity Connected, High Speed Internet Available, Sewer Connected, Water Connected
Green energy
- Energy efficient items: Appliances
Community & HOA
Community
- Subdivision: The Woodlands
HOA
- Amenities included: Basketball Court, Clubhouse, Community Kitchen, Fitness Center, Other, Playground, See Remarks
Location
- Region: Lockport
Financial & listing details
- Price per square foot: $47/sqft
- Date on market: 10/29/2025
- Cumulative days on market: 144 days
- Listing terms: Cash,Conventional
- Body type: Double Wide
Price history
| Date | Event | Price |
|---|---|---|
| 1/26/2026 | Sold | $82,000-8.8%$47/sqft |
Source:  NYSAMLSs #B1647782 Report a problem NYSAMLSs #B1647782 Report a problem | ||
| 1/12/2026 | Pending sale | $89,900$52/sqft |
Source: NYSAMLSs #B1647782 Report a problem | ||
| 11/16/2025 | Price change | $89,900-10%$52/sqft |
Source: NYSAMLSs #B1647782 Report a problem | ||
| 10/29/2025 | Listed for sale | $99,900$58/sqft |
Source: NYSAMLSs #B1647782 Report a problem | ||
Public tax history
Tax history is unavailable.
Neighborhood: South Lockport
Nearby homes
- $95,0003 bd2 ba1.2k sqft861 Old Beebe Rd, Lockport, NY 14094Sold

- $78,4003 bd2 ba1.6k sqft652 Birchwood Dr, Lockport, NY 14094Off Market
- $71,6002 bd2 ba1k sqft737 Willowbrook Dr, Lockport, NY 14094Off Market
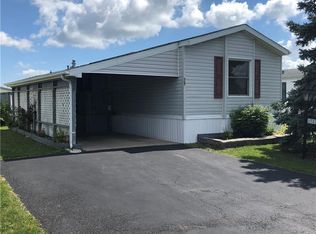
- $110,5003 bd2 ba1.1k sqft860 Birchwood Dr, Lockport, NY 14094Off Market
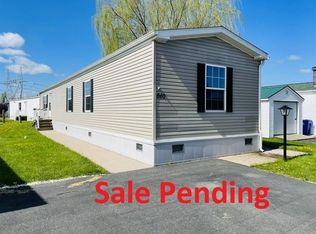
- $100,0003 bd2 ba1.1k sqft1347 Fernwood Dr, Lockport, NY 14094Sold
- $82,4003 bd2 ba1.7k sqft869 Birchwood Dr, Lockport, NY 14094Off Market
- $100,8003 bd2 ba1.2k sqft651 Birchwood Dr, Lockport, NY 14094Off Market
- $77,0003 bd2 ba1.7k sqft738 Willowbrook Dr, Lockport, NY 14094Sold
Nearby schools
GreatSchools rating
- 3/10George Southard Elementary SchoolGrades: K-4Distance: 1.2 mi
- 4/10North Park Junior High SchoolGrades: 7-8Distance: 4.1 mi
- 6/10Lockport High SchoolGrades: 9-12Distance: 2.4 mi
Schools provided by the listing agent
- District: Lockport
Source: NYSAMLSs. This data may not be complete. We recommend contacting the local school district to confirm school assignments for this home.
Sell for more on Zillow
Get a Zillow Showcase℠ listing at no additional cost and you could sell for .
$84,800
2% more
+$1,696
With Zillow Showcase(estimated)
$86,496
- New York
- Niagara County
- Lockport
- 14094
- South Lockport
- 807 Fernwood Dr
Nearby cities
Nearby neighborhoods
Nearby zip codes
Other Lockport Topics
